

Views - New Construction - Eco Friendly
Address
1343 E Coyote View Cir # 239, Heber City, UT
Price
$ 3,235,000
Property Attributes
- MLS#2118532
- TypeSingle Family
- Listing Status Under Contract
- CountyWASATCH
- CityHeber City
- AreaCharleston
- NeighborhoodJORDANELLE RIDGE
- Zip84032
- StyleStories: 2
- Year Built2026
- Taxes$ 2025
- Price$ 3,235,000
- Bedrooms3
- Full Bathrooms3
- Half Bathrooms1
- Sqr Footage3705
- Lot Size0.68 Acres
Data Source:
Wasatch Front Regional MLS (WFRMLS)
Property Description
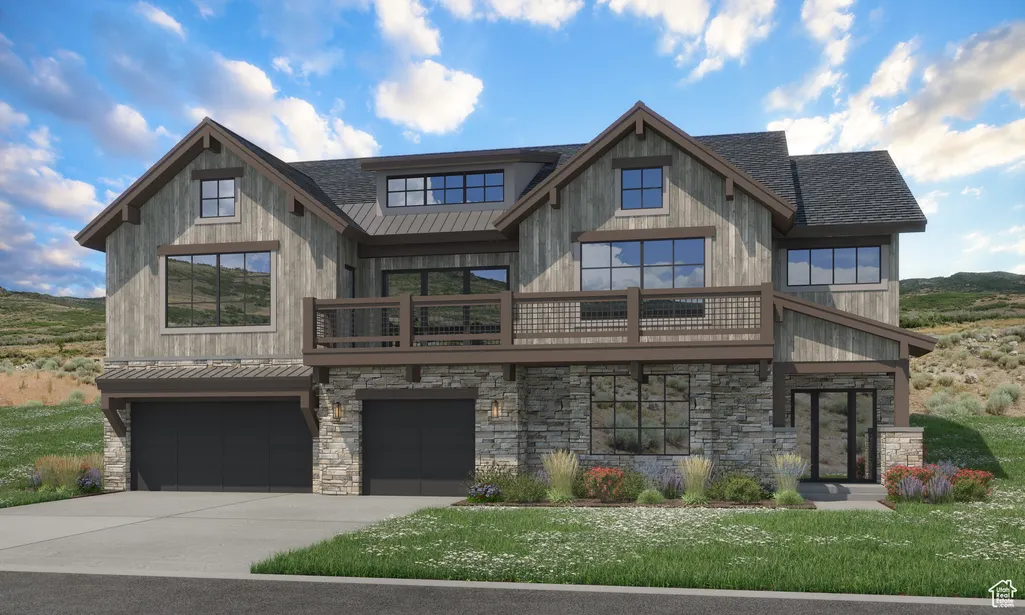
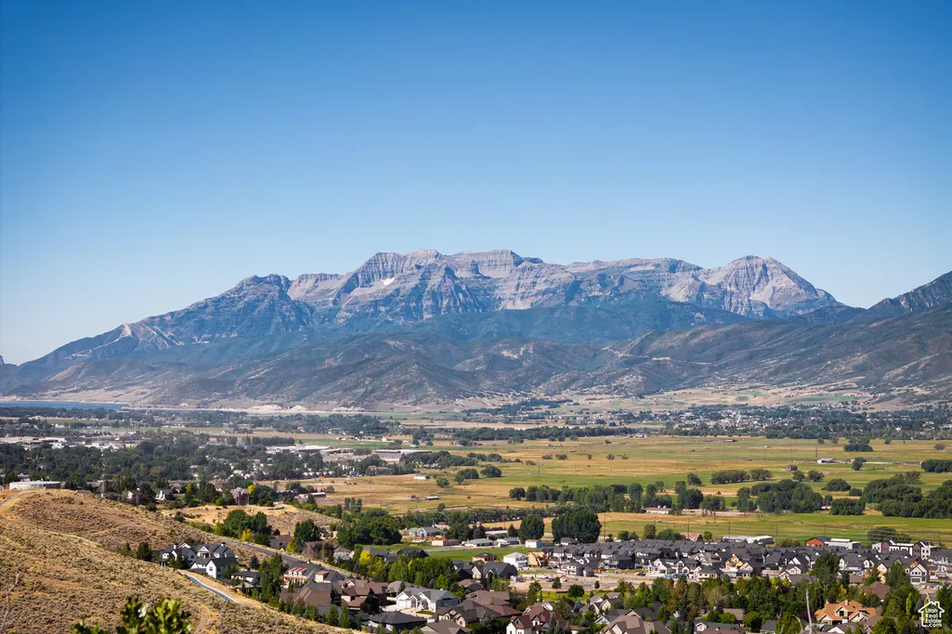
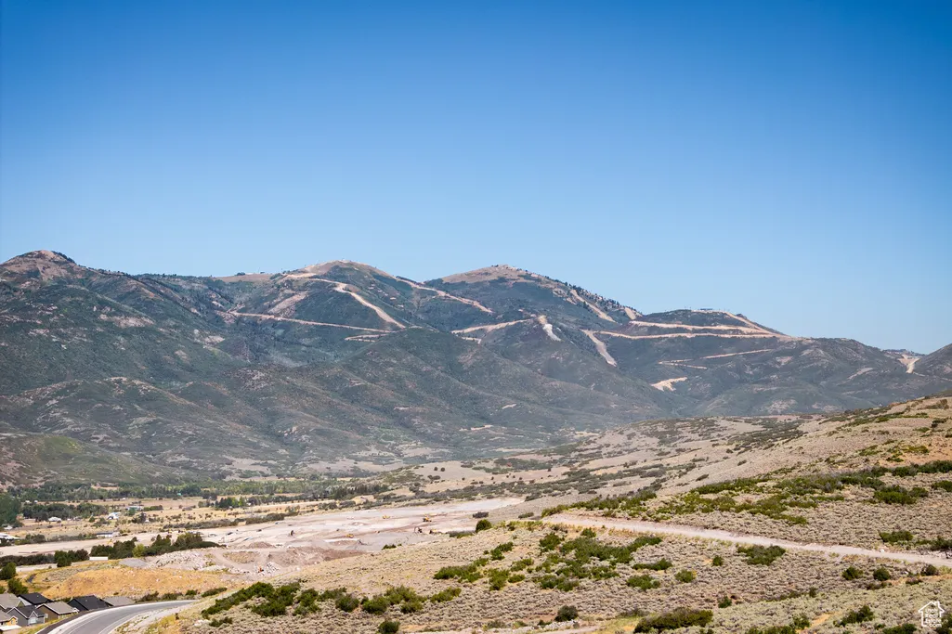
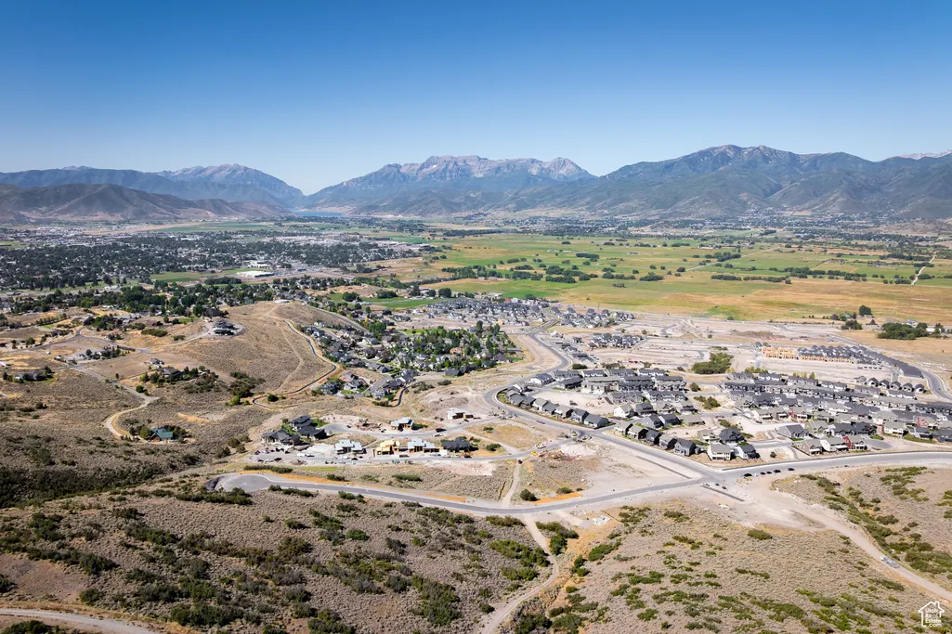
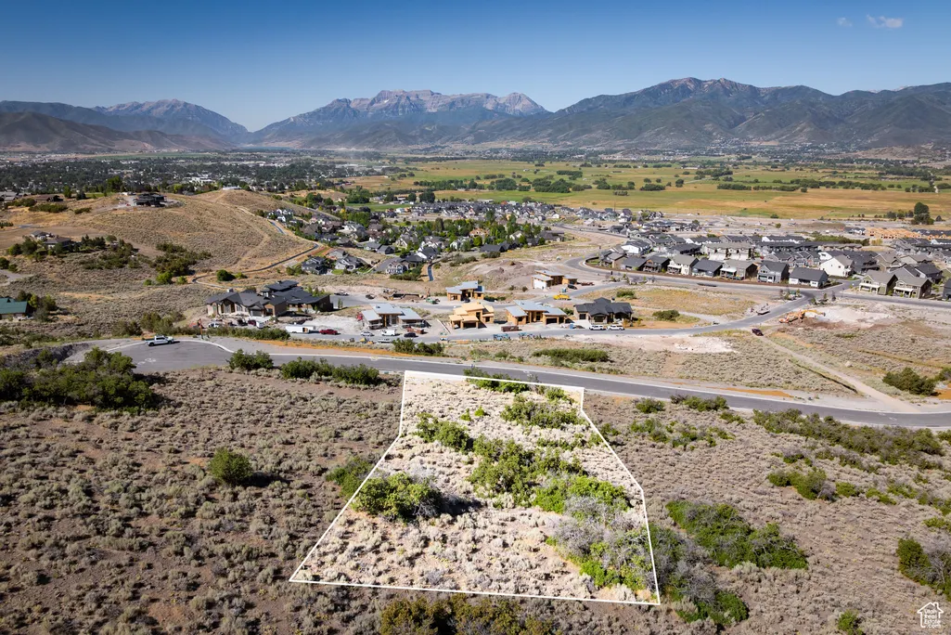
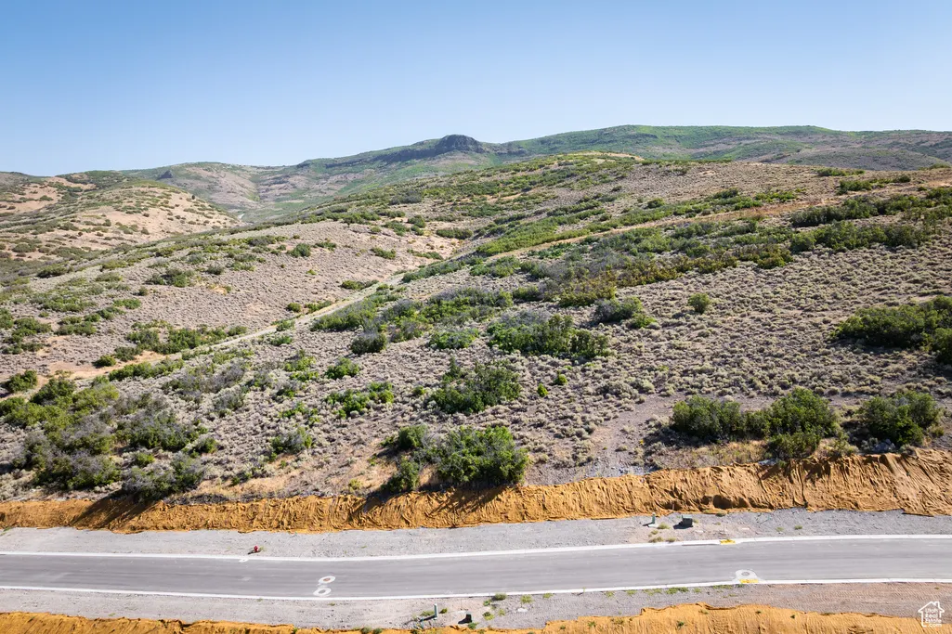
Perched on one of Jordanelle Ridge's premier view lots, Lot 239 at The Heights embodies the ultimate Heber Valley lifestyle-where world-class recreation and refined mountain living meet. Wake to sweeping western views of Mt. Timpanogos and Deer Valley's new East Village, then step outside to endless adventure: trailheads for mountain biking and hiking just moments away, blue-ribbon fly fishing on the Provo River minutes down the hill, and year-round Indoor/Outdoor amenities right within the Jordanelle Ridge community. Built by Timberidge Custom Homes-renowned for their precision craftsmanship and timeless design-this residence offers 3,705 square feet of elevated mountain living through the Deer Creek- Traditional floorplan. (One of Six Semi-Custom floorplans). A two-story great room opens to a covered view terrace perfect for entertaining or soaking in golden sunsets. The kitchen blends luxury and function, while the main-level primary suite offers a spa-like retreat with dual closets and private terrace access. Downstairs, the home expands with a spacious recreation area, guest suite, and a three-car garage designed for mountain gear and outdoor essentials. Only 12 minutes to Deer Valley's East Village and close to the dining, shopping, and small-town charm of both Heber City and Midway, The Heights offers the rare balance of serenity and convenience. Opportunities within this gated enclave are limited-secure your place in one of Utah's most inspiring view communities. Sales Office Open MondaySaturday, 11:00 AM3:00 PM. Meet us at our sales office, a black rectangular building, which is located in the same parking lot as the Jordanelle Ridge Barn (The Ridge Club).
| Elementary School | Middle School | High School |
|---|---|---|
| J R Smith Elementary School | Timpanogos Middle | Wasatch High School |
| Price History | |
|---|---|
| 10/20/2025 | Listed $2,430,000 |
General Features
| Living Area | 3705.0 |
|---|---|
| Sewer | Sewer: Connected,Sewer: Public |
| Heating | Electric,Gas: Central,Radiant Floor |
| Cooling | Central Air |
| Utilities | Natural Gas Connected,Electricity Connected,Sewer Connected,Sewer: Public,Water Connected |
| Roof | Asphalt,Metal |
| Appliances | Ceiling Fan,Portable Dishwasher,Dryer,Freezer,Microwave,Washer,Water Softener Owned |
| Zoning | Single-Family |
| HOA Fee | 233.0 |
| Garage Spaces | 3.0 |
| Patio/Porch Features | Porch: Open,Patio: Open |
| Architectural Style | Stories: 2 |
| Pool Features | In Ground |
| Construction Materials | Brick,Stone,Cement Siding,Metal Siding,Other |
| Year Built | 2026 |
| Stories Count | 2 |
| Topography | Cul-de-Sac,Road: Paved |
| Unit Number | 239 |
| Property Subtype | Single Family Residence |
| Current Use | Single Family |
| Ownership | Agent Owned |
| Community Features | Clubhouse |
| Accessibility | Accessible Elevator Installed,Fully Accessible,Customized Wheelchair Accessible |
| Assoc Fee Paid Per | Monthly |
| County | Wasatch |
| New Construction | Yes |
| Property Type | Residential |
| Association Amenities | Biking Trails,Clubhouse,Controlled Access,Gated,Fitness Center,Hiking Trails,Management,Pet Rules,Picnic Area,Pool |
| HOA | Yes |
| Attached Garage | Yes |
| Subdivision Name | JORDANELLE RIDGE |
| Garage Y/N | Yes |
| Total Rooms | 13 |
| Full Baths | 3 |
| Status | Under Contract |
| High School | Wasatch |
| City | Heber City |
| Association Name | Logan Watson |
| Senior Community Y/N | No |
| High School District | Wasatch |
| MLS Area | Charleston; Heber |
| Lot Size Units | Acres |
| Lot Size Square Feet | 29620.8 |
| Carport Y/N | No |
| Listing Terms | Cash,Conventional |
| Green Building Verification Type | ENERGY STAR Certified Homes |
| Elementary School | J R Smith |
| Property Attached Y/N | No |
| Tax Annual Amount | 2025.0 |
| Home Warranty Y/N | No |
| Middle/Junior High School | Timpanogos Middle |
| Lease Considered Y/N | No |
| Virtual Tour | https://tours.christiesrealestatepc.com/mls/218779951 |
| Living Area Units | Square Feet |
| Standard Status | Pending |
| Middle/Junior School District | Wasatch |
| Elementary School District | Wasatch |
| Virtual Tour | https://tours.christiesrealestatepc.com/1343ecoyoteviewcircle |
| PostalCity | Heber City |
| ADU | No |
Interior Features
| Interior Amenities | Bath: Primary,Closet: Walk-In,Den/Office,Great Room,Oven: Gas,Range: Countertop,Range: Down Vent,Range: Gas,Range/Oven: Built-In,Vaulted Ceilings |
|---|---|
| Basement | None |
| Flooring | Carpet,Hardwood,Tile,Concrete |
| Total Fireplaces | 1 |
| Air Conditioning Y/N | Yes |
| Heating Y/N | Yes |
| Window Features | Blinds |
| Fireplace Y/N | Yes |
| Above Grade Finished Area | 3705.0 |
| Half Baths | 1 |
| Total Bedrooms | 3 |
| Main Level Bedrooms | 1 |
| Total Baths | 4 |
| 1/2 Baths | 1 |
Exterior Features
| Exterior Amenities | Balcony,Porch: Open,Sliding Glass Doors,Walkout,Patio: Open |
|---|---|
| Vegetation | Scrub Oak |
| Parking Features | Attached,Extra Height,Extra Width,Extra Length |
| Lot Features | Cul-De-Sac,Road: Paved |
| Water Source | Culinary |
| Total Parking | 3.0 |
| Inclusions | Alarm System,Ceiling Fan,Dishwasher: Portable,Dryer,Freezer,Microwave,Range,Washer,Water Softener: Own,Window Coverings |
| Lot Size Area | 0.68 |
| Spa | No |
| Building Area Total | 3705.0 |
| Lot Dimensions | 0.0x0.0x0.0 |
| Lot Size Acres | 0.68 |
| Frontage Length | 0.0 |
| Private Pool | Yes |
| Waterfront Y/N | No |
| Covered Spaces | 3.0 |
| RV Parking Dimensions | 0.00 |
| Other Equipment | Alarm System,Window Coverings |
| Horse Y/N | No |
Amenities
- Foreclosure
- Views
- Short Sale
- New Construction
- Adult 55+
- Lease To Own
- No HOA Fees
- Furnished
- Primary On Main
- Air Conditioning
- Seller Finance
- Green
- Fixer Upper
- Horse
- Golf
- Fireplace
- Deck
- Garage
- Basement
- Pool
Property vs Single Family Average in 84032
Price
Taxes
Year Built
Visits
 Wasatch Front Regional MLS - Salt Lake Board of REALTORS® All information deemed reliable but not guaranteed. All properties are subject to prior sale, change or withdrawal. Neither listing broker(s) or information provider(s) shall be responsible for any typographical errors, misinformation, misprints and shall be held totally harmless. Listing(s) information is provided for consumer's personal, non-commercial use and may not be used for any purpose other than to identify prospective properties
