

Price Reduction - Views

Address
3404 S 2130 E, Salt Lake City, UT
Price
$ 1,599,900
Property Attributes
- MLS#2141258
- TypeSingle Family
- Listing Status Active
- CountySALT LAKE
- CitySalt Lake City
- AreaSalt Lake City
- Zip84109
- StyleRambler/Ranch
- Year Built1949
- Taxes$ 6125
- Price$ 1,599,900
- Bedrooms5
- Full Bathrooms4
- Half Bathrooms0
- Sqr Footage4823
- Lot Size0.41 Acres
Data Source:
Wasatch Front Regional MLS (WFRMLS)
Property Description
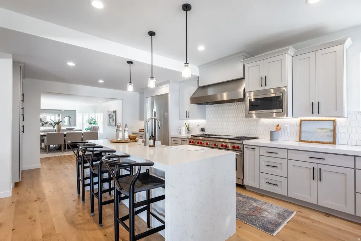
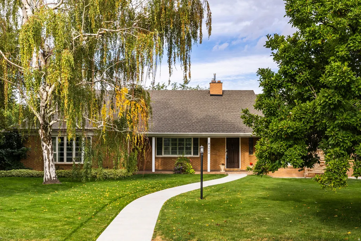
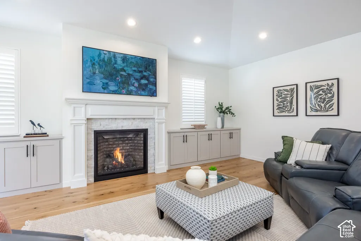
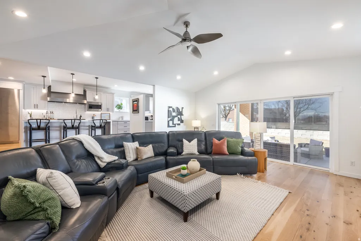
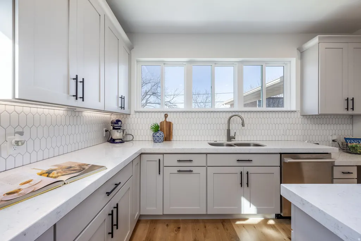
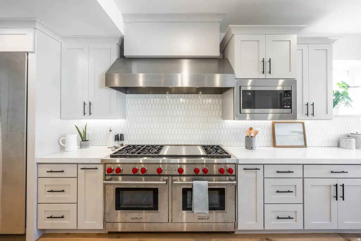
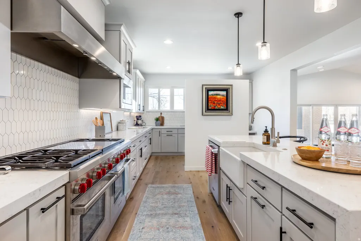
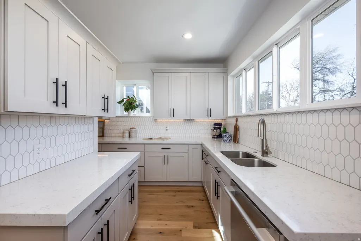
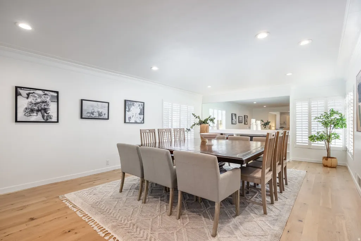
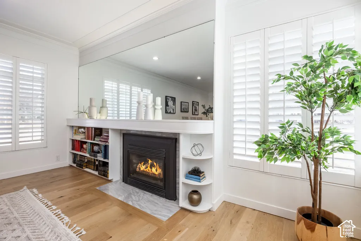
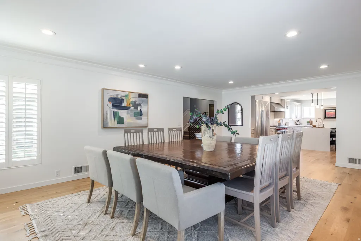
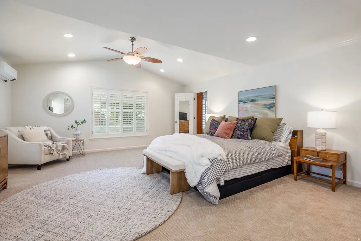
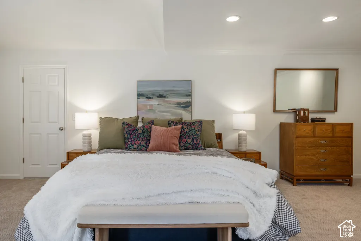
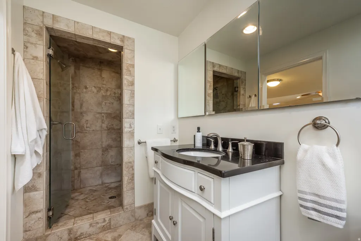
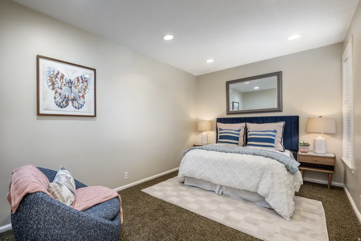
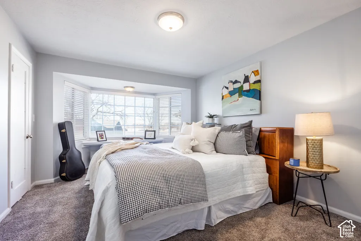
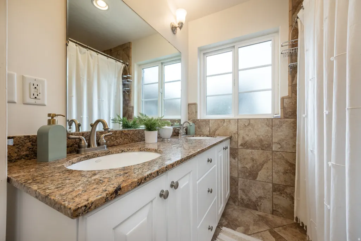
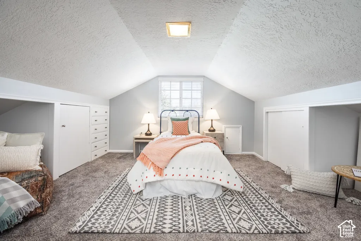
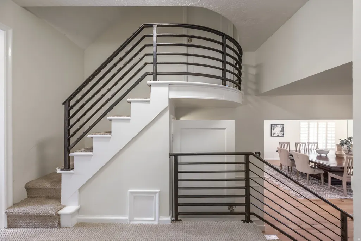
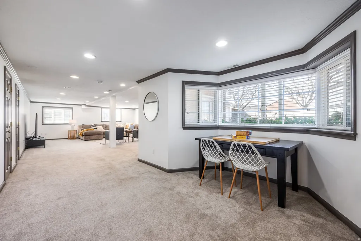
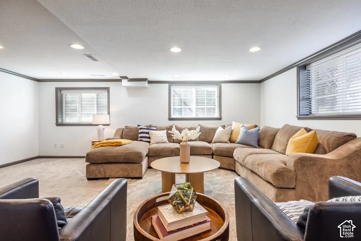
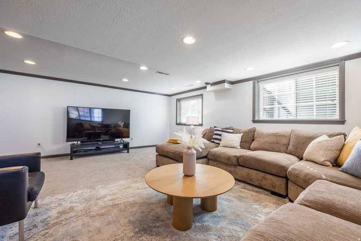
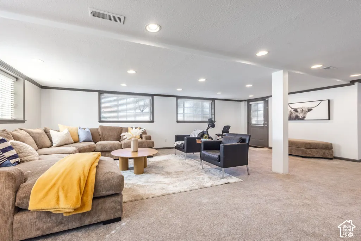
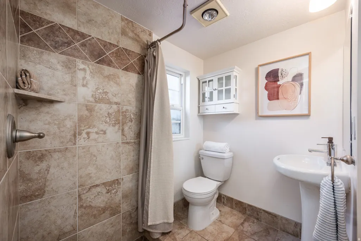
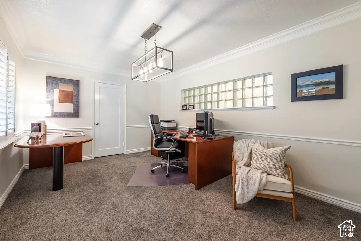
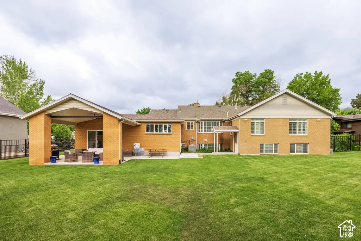
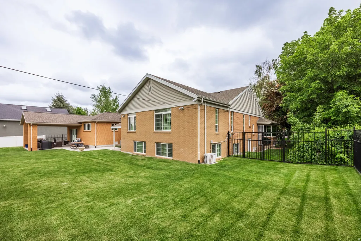
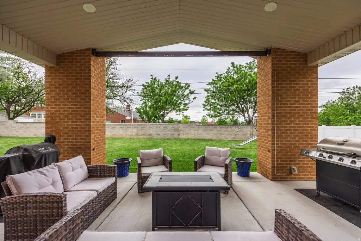
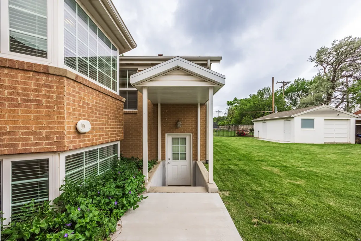
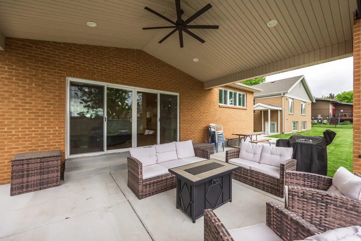
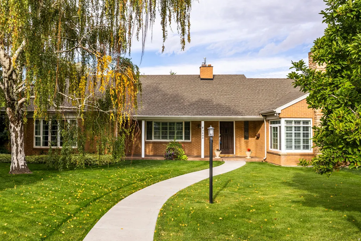
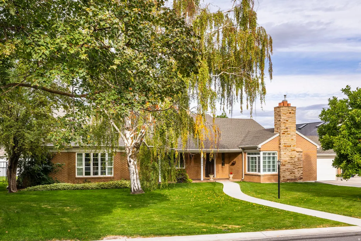
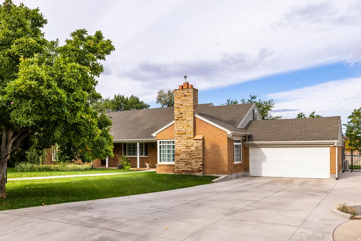
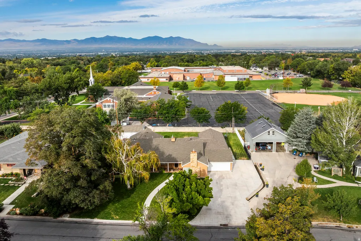
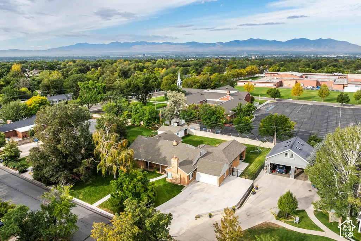
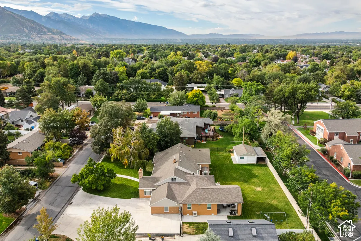
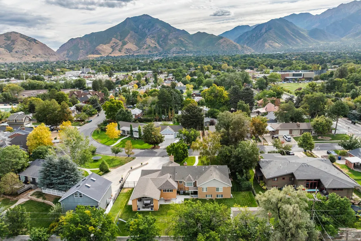
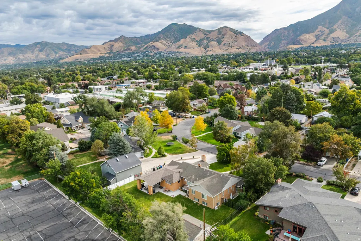
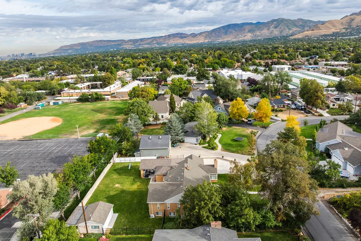
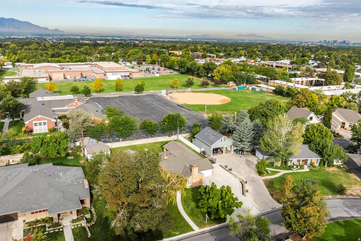
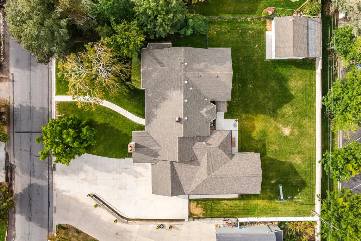
This understated, original brick Millcreek Rambler is a hidden gem, situated on one of those rare, large Millcreek 0.41 acre lots in the heart of the neighborhood. This home has undergone a complete transformation, including two large-scale additions to the heart of the home. The extensive 2022 expansion features a fabulous new kitchen, an attached family room, and a huge basement storage room beneath the new space. The charm of the original house remains while being thoughtfully updated throughout, featuring a spacious primary suite, an office, an open basement family room, and a main-floor mother-in-law apartment. The kitchen is a dream, featuring waterfall quartz countertops, a 60" Wolf double oven with a griddle, a commercial- grade hood vent, a prep kitchen with a second sink and dishwasher, Moen faucets, soft-close cabinets, and built-in drawer organizers. The seamless flow from the kitchen to the attached family room and covered patio (the owners' "favorite room in the house") makes this space perfect for entertaining and everyday living. Outside, the newly installed driveway and RV pad can accommodate up to eight cars. Additional features include a detached garage with a separate shop area and yard equipment room, extra RV storage or a carport, and a covered patio with a ceiling fan and remote-controlled sunshade. The yard feels like a private park, complete with mature trees-including maple, weeping willow, and a beautiful magnolia tree perfect for climbing. The backyard is fully fenced with a newly manufactured 7' steel fence and gates, along with a 6' block wall for added privacy. All beautifully situated near parks, schools, local restaurants with quick access to Park City, the Cottonwood Canyons, Downtown, the University of Utah, and the Salt Lake International Airport.
| Elementary School | Middle School | High School |
|---|---|---|
| William Penn Elementary School | Evergreen Middle School | Olympus High School |
| Price History | |
|---|---|
| 3/5/2026 | Listed $1,749,900 |
| 4/17/2026 | 3$1,699,000 |
| 6/25/2026 | 3$1,649,000 |
| 9/18/2026 | 3$1,599,900 |
General Features
| Living Area | 4823.0 |
|---|---|
| Sewer | Sewer: Connected,Sewer: Public |
| Heating | Forced Air,Gas: Central,>= 95% efficiency |
| Cooling | Central Air |
| Utilities | Natural Gas Connected,Electricity Connected,Sewer Connected,Sewer: Public,Water Connected |
| Roof | Asphalt,Pitched |
| Zoning | Single-Family |
| Garage Spaces | 3.0 |
| Patio/Porch Features | Covered,Porch: Open |
| Architectural Style | Rambler/Ranch |
| Construction Materials | Brick |
| Year Built | 1949 |
| View | Mountain(s) |
| Stories Count | 3 |
| Topography | Curb & Gutter,Fenced: Full,Secluded Yard,Sidewalks,Sprinkler: Auto-Full,Terrain,Flat,View: Mountain,Private |
| Property Subtype | Single Family Residence |
| Current Use | Single Family |
| County | Salt Lake |
| New Construction | No |
| Property Type | Residential |
| HOA | No |
| Attached Garage | Yes |
| Garage Y/N | Yes |
| Other Structures | Workshop |
| Total Rooms | 20 |
| Full Baths | 2 |
| Status | Active |
| High School | Olympus |
| City | Salt Lake City |
| Senior Community Y/N | No |
| High School District | Granite |
| Open Parking Spaces | 12.0 |
| MLS Area | Salt Lake City; Ft Douglas |
| Lot Size Units | Acres |
| Lot Size Square Feet | 17859.6 |
| Carport Spaces | 1.0 |
| Carport Y/N | Yes |
| Listing Terms | Cash,Conventional |
| Elementary School | William Penn |
| Property Attached Y/N | No |
| Tax Annual Amount | 6125.0 |
| Home Warranty Y/N | No |
| Middle/Junior High School | Evergreen |
| Property Condition | Blt./Standing |
| Lease Considered Y/N | No |
| Virtual Tour | https://u.listvt.com/mls/175527891 |
| Living Area Units | Square Feet |
| Standard Status | Active |
| Middle/Junior School District | Granite |
| Elementary School District | Granite |
| Virtual Tour | https://visualize.summitsothebysrealty.com/3404south2130east |
| PostalCity | Salt Lake City |
| ADU | Yes |
Interior Features
| Interior Amenities | Accessory Apt,Bath: Primary,Closet: Walk-In,Den/Office,Disposal,Gas Log,Kitchen: Second,Kitchen: Updated,Mother-in-Law Apt.,Oven: Gas,Range: Gas,Range/Oven: Built-In,Range/Oven: Free Stdng.,Vaulted C |
|---|---|
| Basement | Daylight,Walk-Out Access |
| Flooring | Carpet,Hardwood,Tile |
| Total Fireplaces | 3 |
| Air Conditioning Y/N | Yes |
| Heating Y/N | Yes |
| Window Features | Blinds,Full,Plantation Shutters |
| Fireplace Y/N | Yes |
| Above Grade Finished Area | 3544.0 |
| 3/4 Baths | 2 |
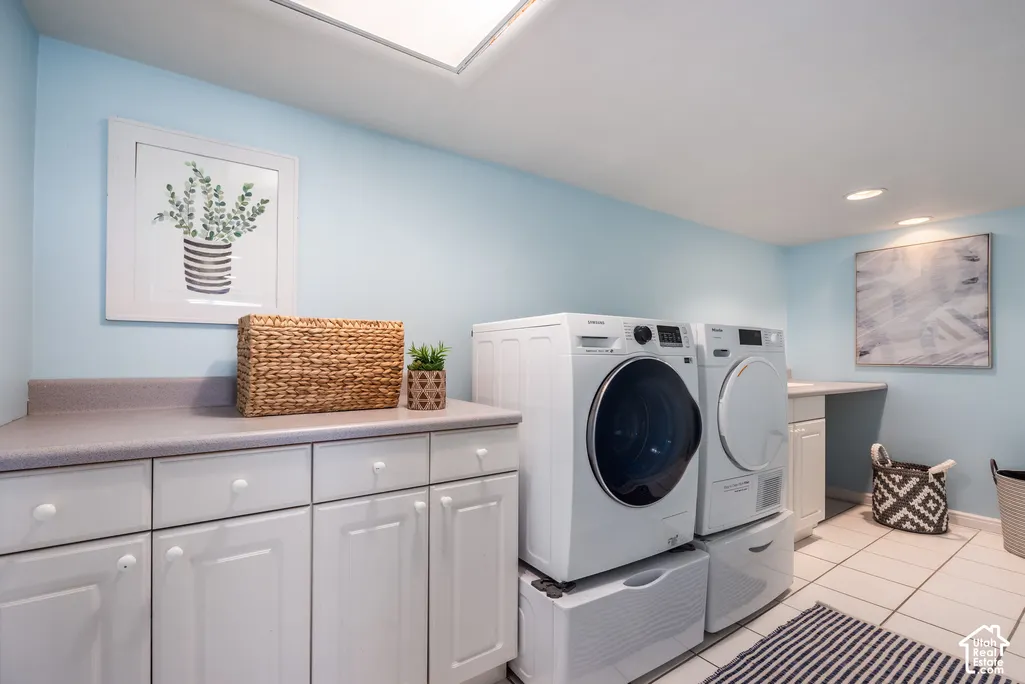
| Laundry Features | Electric Dryer Hookup,Gas Dryer Hookup |
| Total Bedrooms | 5 |
| Main Level Bedrooms | 4 |
| Total Baths | 4 |
| Basement Finished | 95 |
Exterior Features
| Exterior Amenities | Attic Fan,Awning(s),Double Pane Windows,Entry (Foyer),Out Buildings,Lighting,Patio: Covered,Porch: Open,Sliding Glass Doors,Storm Doors,Walkout |
|---|---|
| Vegetation | Landscaping: Full,Mature Trees |
| Parking Features | Covered,Parking: Uncovered,Rv Parking,Attached,Detached,Opener,Workshop |
| Lot Features | Curb & Gutter,Fenced: Full,Secluded,Sidewalks,Sprinkler: Auto-Full,View: Mountain,Private |
| Water Source | Culinary |
| Total Parking | 16.0 |
| Lot Size Area | 0.41 |
| Spa | No |
| Building Area Total | 4823.0 |
| Lot Dimensions | 0.0x0.0x0.0 |
| Lot Size Acres | 0.41 |
| Frontage Length | 0.0 |
| Private Pool | No |
| Waterfront Y/N | No |
| Covered Spaces | 4.0 |
| RV Parking Dimensions | 0.00 |
| Horse Y/N | No |
Amenities
- Foreclosure
- Views
- Short Sale
- New Construction
- Adult 55+
- Lease To Own
- No HOA Fees
- Furnished
- Primary On Main
- Air Conditioning
- Seller Finance
- Green
- Fixer Upper
- Horse
- Golf
- Fireplace
- Deck
- Garage
- Basement
- Pool
Property vs Single Family Average in 84109
Price
Taxes
Year Built
Visits
 Wasatch Front Regional MLS - Salt Lake Board of REALTORS® All information deemed reliable but not guaranteed. All properties are subject to prior sale, change or withdrawal. Neither listing broker(s) or information provider(s) shall be responsible for any typographical errors, misinformation, misprints and shall be held totally harmless. Listing(s) information is provided for consumer's personal, non-commercial use and may not be used for any purpose other than to identify prospective properties
