



Address
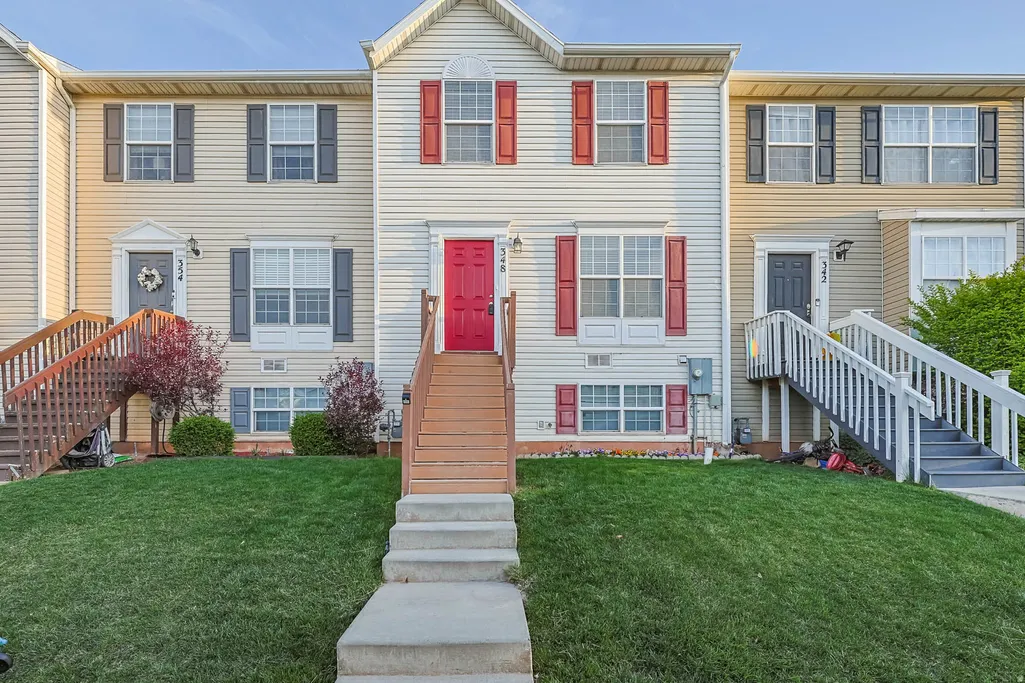
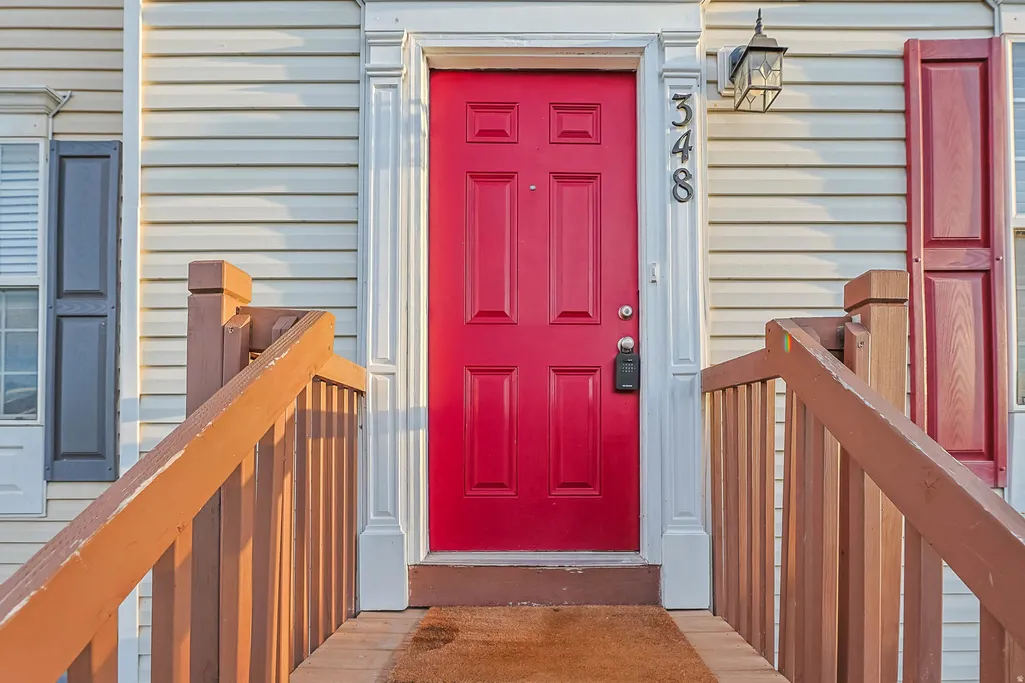
348 E 500 S, Clearfield, UT
Price
$ 335,000
Property Attributes
- MLS#2149619
- TypeTownhouse
- Listing Status Under Contract
- CountyDAVIS
- CityClearfield
- AreaHooper
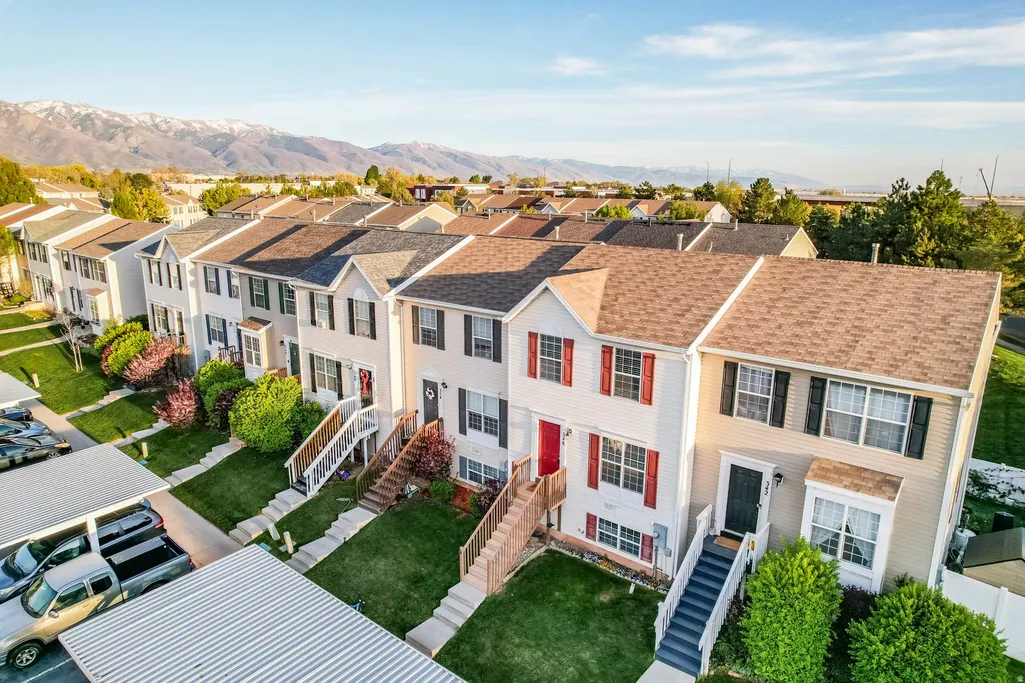
- NeighborhoodNEWCASTLE GREENE TOWNHOMES PUD
- Zip84015
- StyleTownhouse; Row-mid
- Year Built1999
- Taxes$ 1737
- Price$ 335,000
- Bedrooms3
- Full Bathrooms3
- Half Bathrooms0
- Sqr Footage1677
- Lot Size0.03 Acres
Data Source:
Wasatch Front Regional MLS (WFRMLS)
Property Description
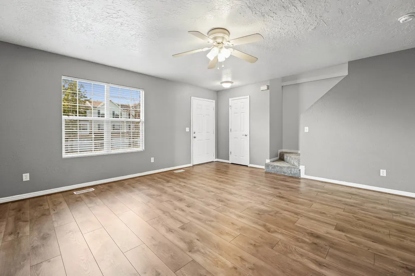
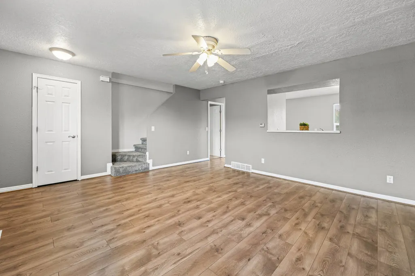
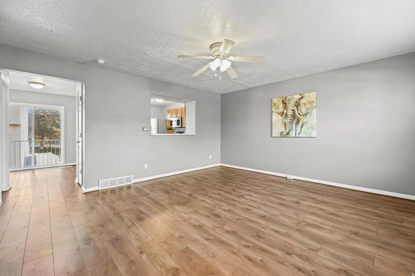
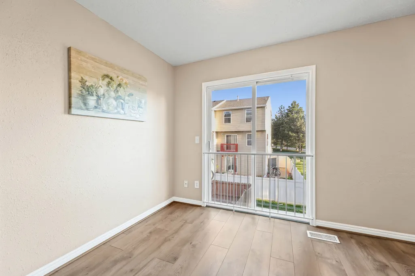
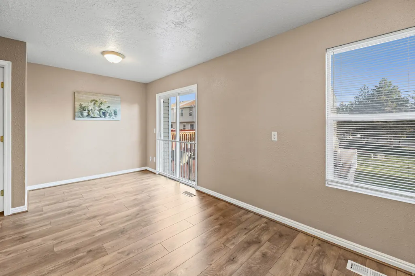
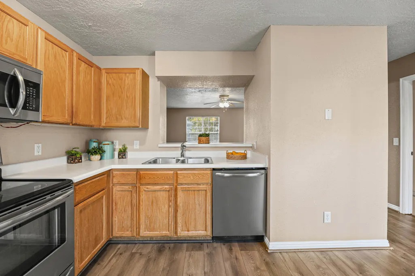
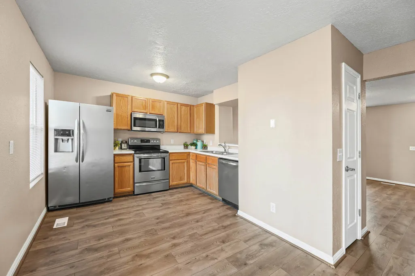
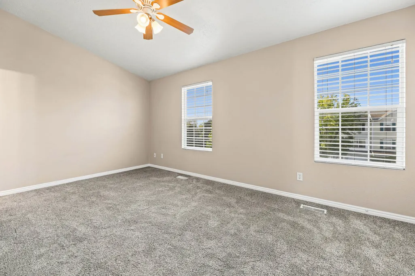
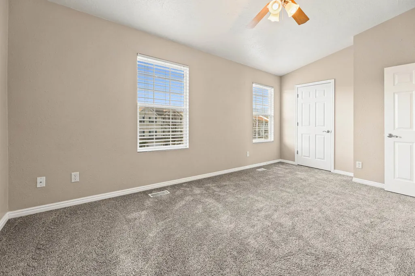
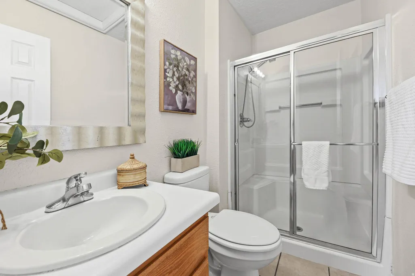
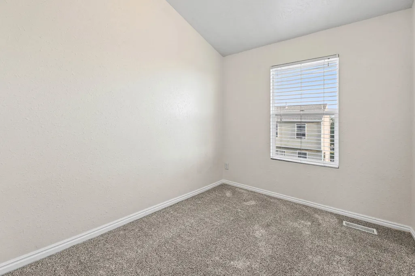
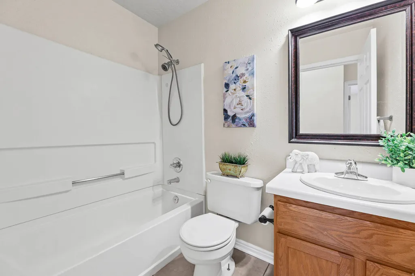
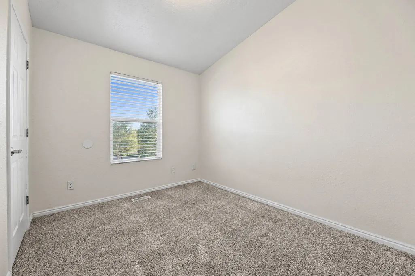
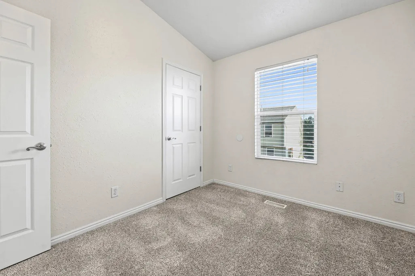
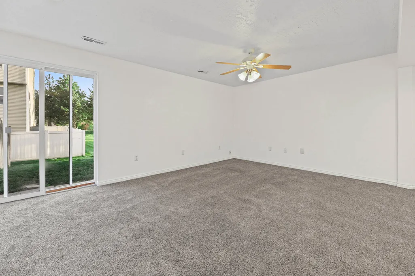
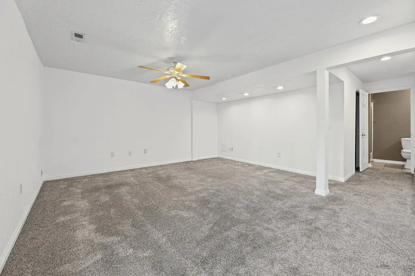
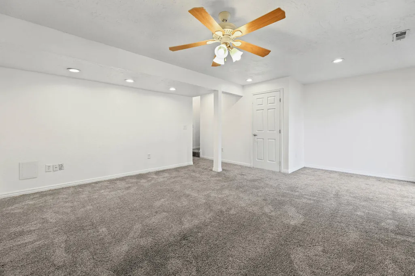
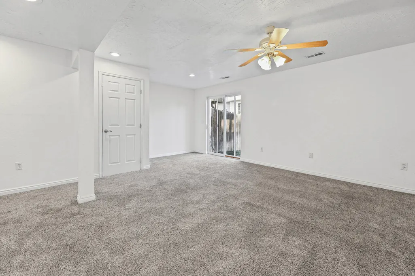
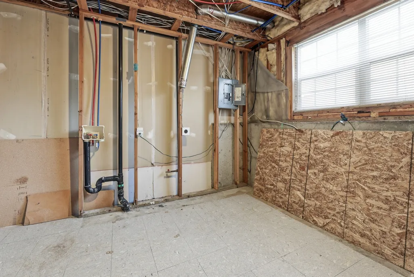
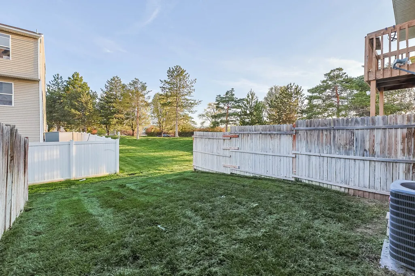
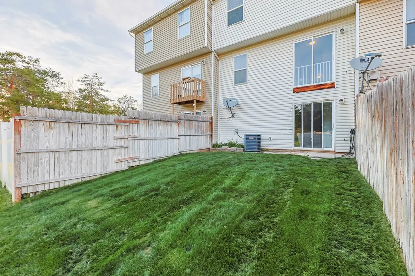
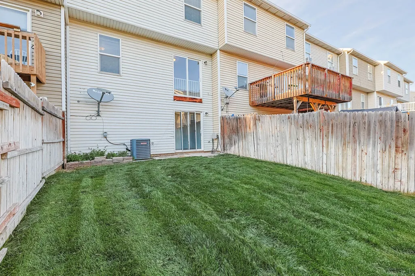
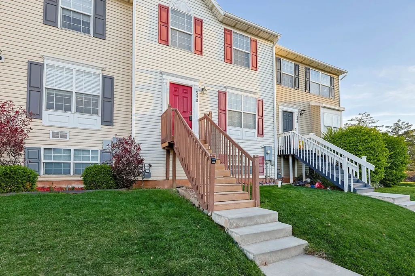
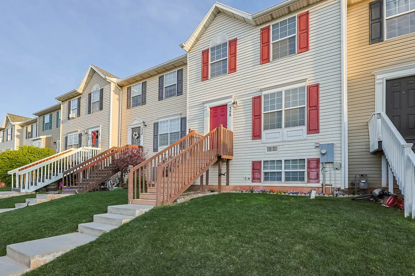
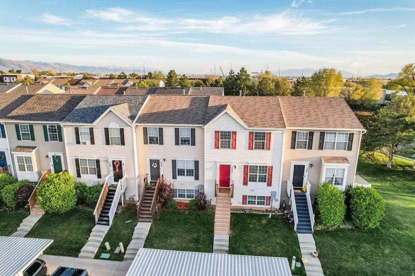
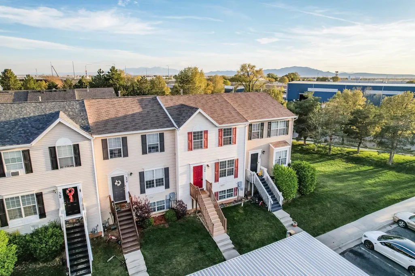
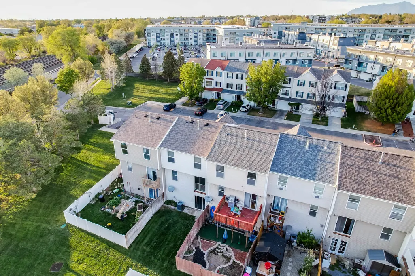
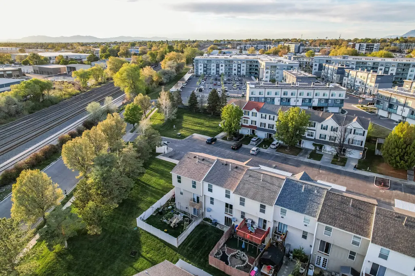
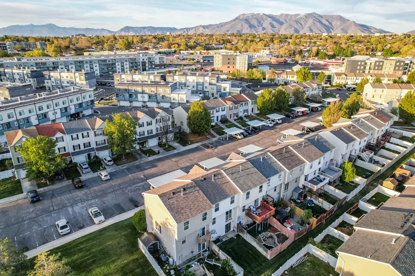
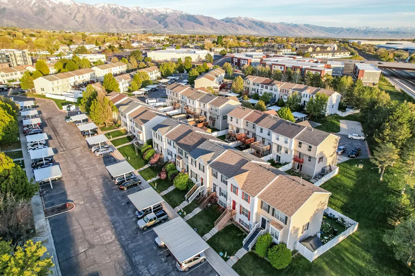
Move-In Ready in Clearfield has been waiting for you! This home offers the perfect blend of affordability and unbeatable convenience. Step inside to find a fresh interior featuring durable LVP flooring, newer carpet, two-tone paint, and a sleek kitchen equipped with stainless steel appliances. The layout is designed for maximum flexibility, highlighting a spacious owner's suite and bedrooms featuring airy vaulted ceilings. The versatile basement is brightened by canned lighting and includes its own independent entrance-ideal for a second family room or a private additional primary suite. Major systems provide total peace of mind, with the roof and AC replaced in 2019, a brand-new water main shut-off valve installed in 2026. Outside, you'll enjoy a private backyard, one covered parking space, and one reserved uncovered space, and Trex exterior stairs for long-lasting durability. Location is everything here! You are just minutes from I-15 and the Clearfield FrontRunner station, making any commute a breeze. Whether you're heading to Hill Air Force Base, Weber State University, or nearby hospitals, you're perfectly positioned. Plus, you're surrounded by the area's best shopping, dining, and schools. With a proven track record as a high-performing rental and currently no rental cap, this property is a rare find for homeowners and investors alike. Stop by to see this incredible property in person and imagine the possibilities. Square footage figures are provided as a courtesy estimate only and were obtained from County. Buyer is advised to obtain an independent measurement.
| Elementary School | Middle School | High School |
|---|---|---|
| South Clearfield Elementary School | North Davis Middle School | Clearfield High School |
| Price History | |
|---|---|
| 4/10/2026 | Listed $350,000 |
| 5/31/2026 | 5$335,000 |
General Features
| Living Area | 1677.0 |
|---|---|
| Sewer | Sewer: Connected |
| Heating | Forced Air |
| Cooling | Central Air |
| Utilities | Natural Gas Connected,Electricity Connected,Sewer Connected,Water Connected |
| Roof | Asphalt |
| Appliances | Ceiling Fan,Microwave,Refrigerator |
| Zoning | Multi-Family |
| HOA Fee | 165.0 |
| Patio/Porch Features | Porch: Open,Patio: Open |
| Architectural Style | Townhouse; Row-mid |
| Year Built | 1999 |
| Stories Count | 3 |
| Topography | Fenced: Part,Sidewalks,Sprinkler: Auto-Full,Terrain: Grad Slope |
| Property Subtype | Townhouse |
| Current Use | Residential |
| Assoc Fee Paid Per | Monthly |
| County | Davis |
| New Construction | No |
| Property Type | Residential |
| Association Amenities | Pet Rules,Pets Permitted,Playground |
| HOA | Yes |
| Attached Garage | No |
| Subdivision Name | NEWCASTLE GREENE TOWNHOMES PUD |
| Facing Direction | North |
| Garage Y/N | No |
| Total Rooms | 10 |
| Full Baths | 1 |
| Status | Under Contract |
| High School | Clearfield |
| City | Clearfield |
| Association Name | Desert Edge |
| Senior Community Y/N | No |
| High School District | Davis |
| Zoning Description | R-3 |
| Open Parking Spaces | 2.0 |
| MLS Area | Hooper; Roy |
| Lot Size Units | Acres |
| Lot Size Square Feet | 1306.8 |
| Carport Spaces | 1.0 |
| Carport Y/N | Yes |
| Listing Terms | Cash,Conventional,FHA,VA Loan |
| Elementary School | South Clearfield |
| Property Attached Y/N | No |
| Tax Annual Amount | 1737.0 |
| Home Warranty Y/N | No |
| Middle/Junior High School | North Davis |
| Property Condition | Blt./Standing |
| Lease Considered Y/N | No |
| Virtual Tour | https://www.utahrealestate.com/report/display/report/photo/listno/2149619/type/1/pub/0 |
| Living Area Units | Square Feet |
| Standard Status | Pending |
| Middle/Junior School District | Davis |
| Elementary School District | Davis |
| Virtual Tour | https://www.utahrealestate.com/report/display/report/photo/listno/2149619/type/1 |
| PostalCity | Clearfield |
| ADU | No |
Interior Features
| Interior Amenities | Bath: Primary,Range/Oven: Free Stdng. |
|---|---|
| Basement | Entrance,Walk-Out Access |
| Flooring | Carpet,Tile |
| Air Conditioning Y/N | Yes |
| Heating Y/N | Yes |
| Window Features | Blinds |
| Fireplace Y/N | No |
| Above Grade Finished Area | 1131.0 |
| 3/4 Baths | 2 |
| Laundry Features | Electric Dryer Hookup,Gas Dryer Hookup |
| Total Bedrooms | 3 |
| Total Baths | 3 |
| Basement Finished | 90 |
Exterior Features
| Exterior Amenities | Basement Entrance,Double Pane Windows,Porch: Open,Patio: Open |
|---|---|
| Parking Features | Covered,Parking: Uncovered |
| Lot Features | Fenced: Part,Sidewalks,Sprinkler: Auto-Full,Terrain: Grad Slope |
| Water Source | Culinary |
| Total Parking | 3.0 |
| Inclusions | Ceiling Fan,Microwave,Range,Refrigerator |
| Lot Size Area | 0.03 |
| Spa | No |
| Building Area Total | 1677.0 |
| Lot Dimensions | 0.0x0.0x0.0 |
| Lot Size Acres | 0.03 |
| Frontage Length | 0.0 |
| Private Pool | No |
| Waterfront Y/N | No |
| Covered Spaces | 1.0 |
| RV Parking Dimensions | 0.00 |
| Horse Y/N | No |
Amenities
- Foreclosure
- Views
- Short Sale
- New Construction
- Adult 55+
- Lease To Own
- No HOA Fees
- Furnished
- Pets
- Primary On Main
- Air Conditioning
- Seller Finance
- Green
- Fixer Upper
- Horse
- Golf
- Fireplace
- Deck
- Garage
- Basement
- Pool
Property vs Townhouse Average in 84015
Price
Taxes
Year Built
Visits
 Wasatch Front Regional MLS - Salt Lake Board of REALTORS® All information deemed reliable but not guaranteed. All properties are subject to prior sale, change or withdrawal. Neither listing broker(s) or information provider(s) shall be responsible for any typographical errors, misinformation, misprints and shall be held totally harmless. Listing(s) information is provided for consumer's personal, non-commercial use and may not be used for any purpose other than to identify prospective properties
