

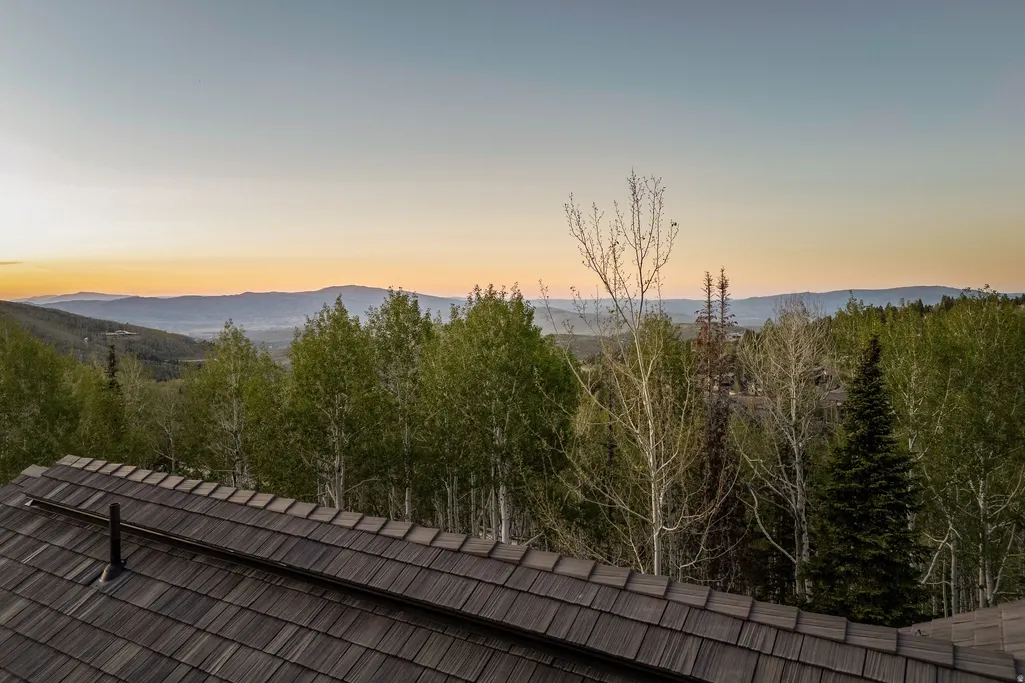
Views

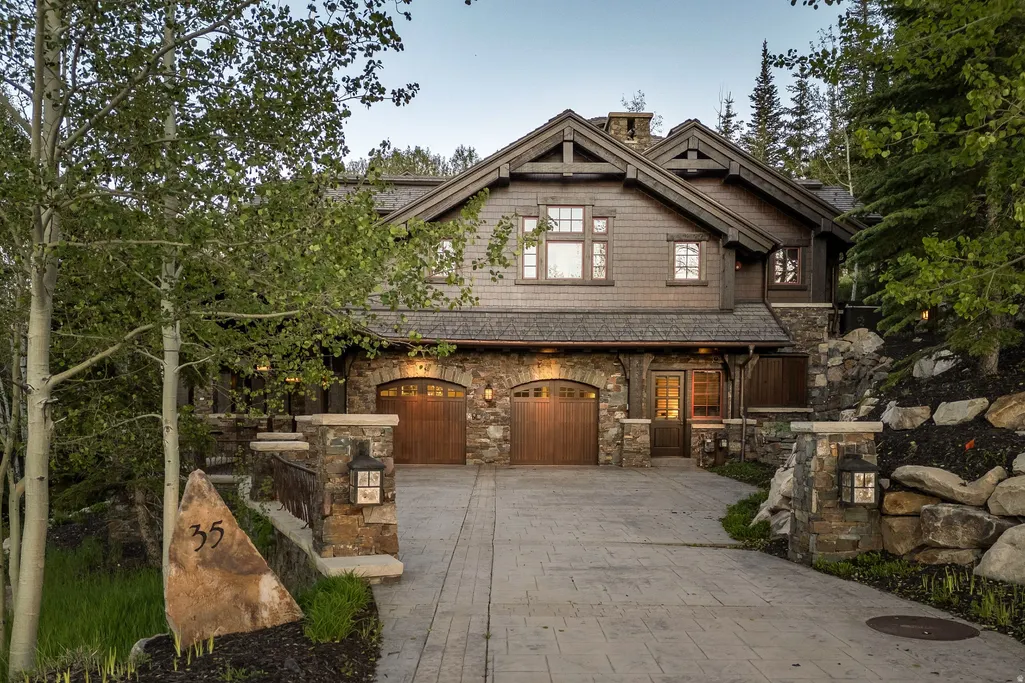
Address
35 Banner Ct, Park City, UT
Price
$ 21,500,000
Property Attributes
- MLS#2174438
- TypeSingle Family
- Listing Status Under Contract
- CountySUMMIT
- CityPark City
- AreaPark City
- NeighborhoodPAINTBRUSH
- Zip84060
- StyleTri/Multi-Level
- Year Built2008
- Taxes$ 64351
- Price$ 21,500,000
- Bedrooms6
- Full Bathrooms6
- Half Bathrooms2
- Sqr Footage7339
- Lot Size0.16 Acres
Data Source:
Wasatch Front Regional MLS (WFRMLS)
Property Description
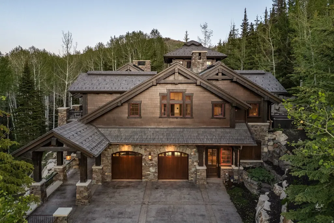
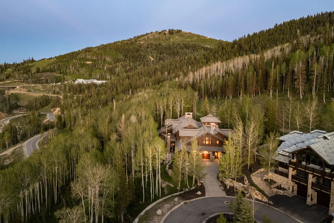
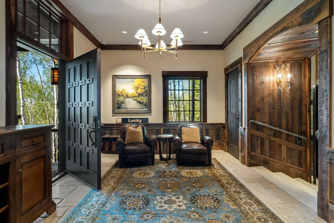
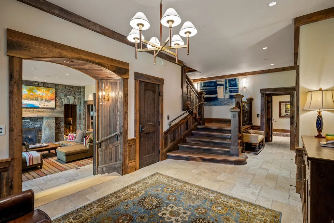
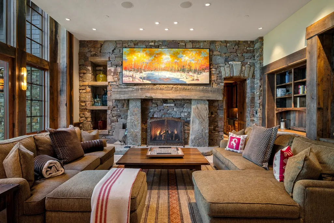
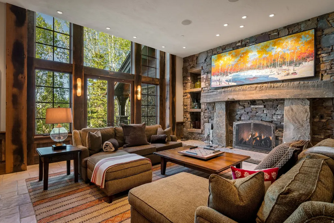
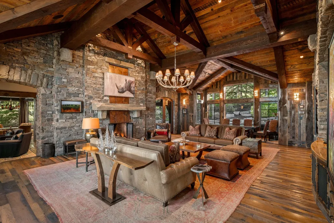
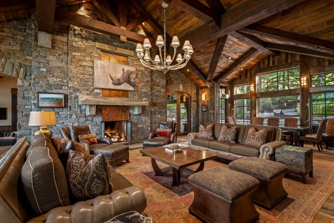
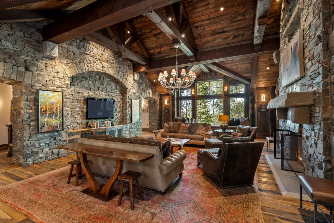
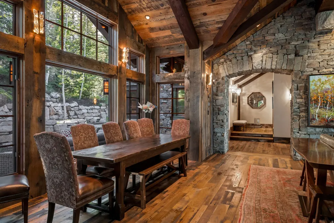
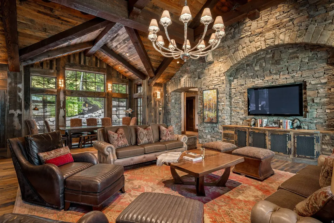
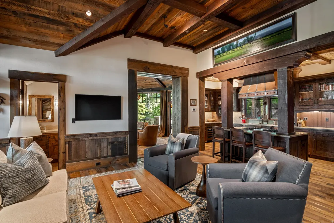
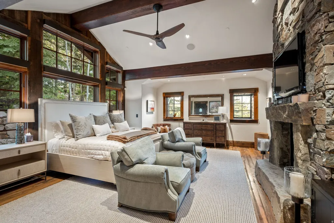
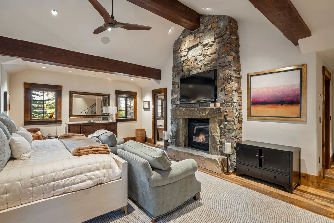
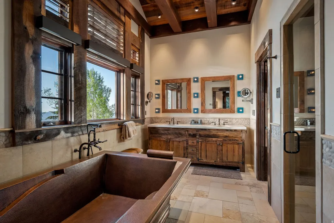
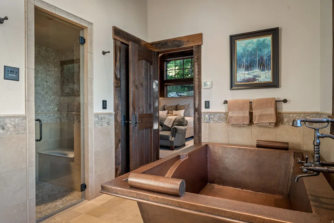
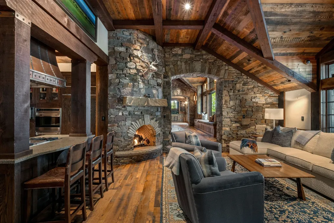
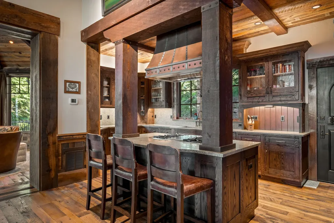
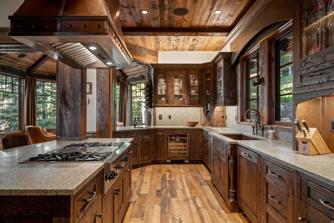
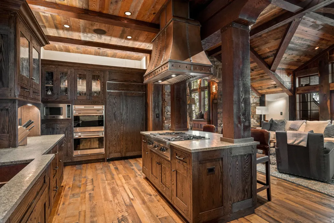
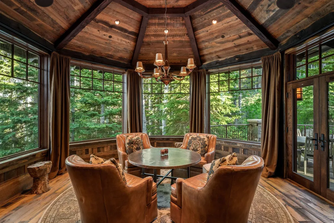
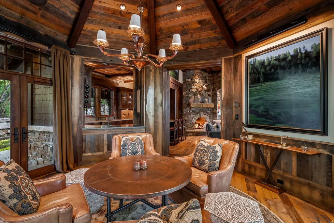
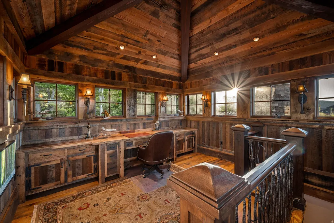
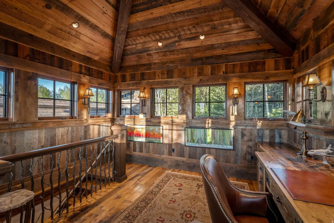
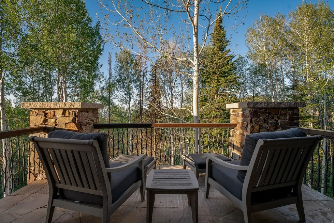
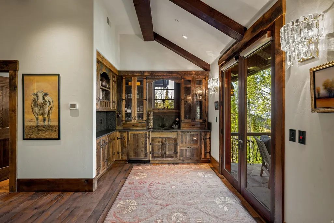
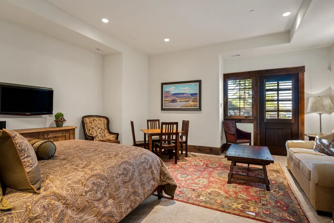
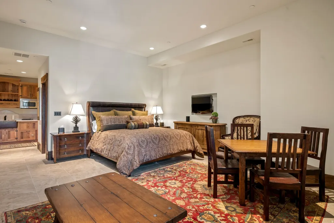
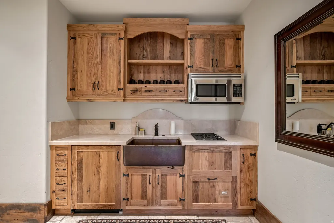
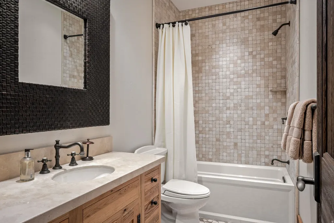
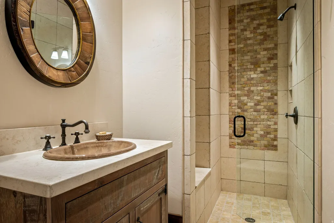
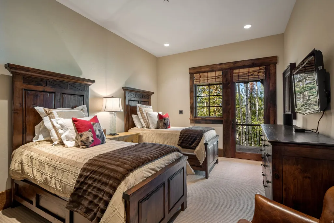
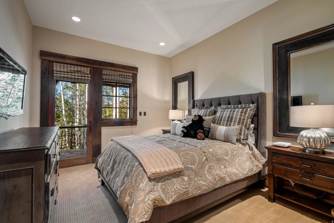
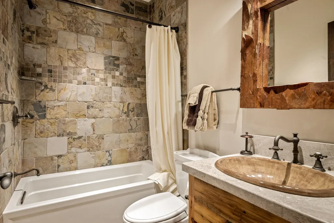
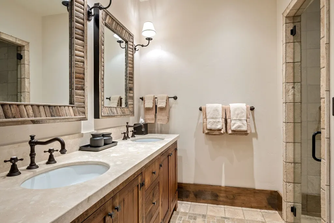
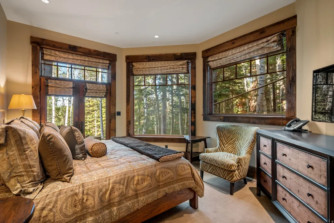
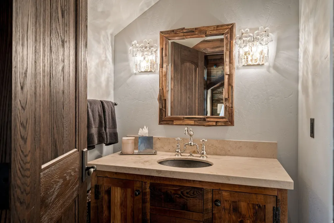
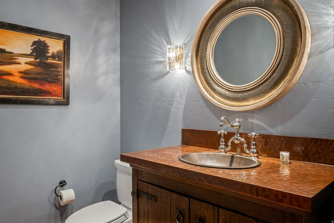
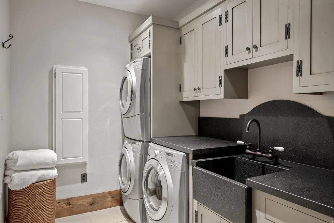
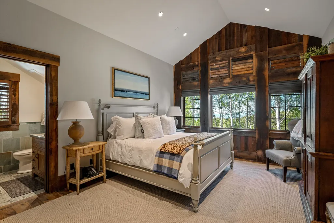
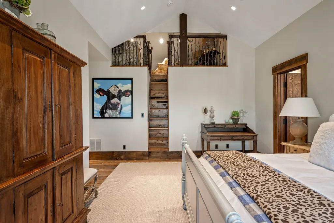
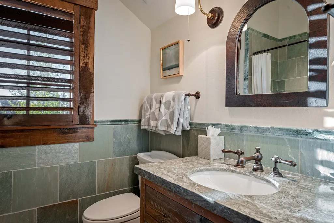
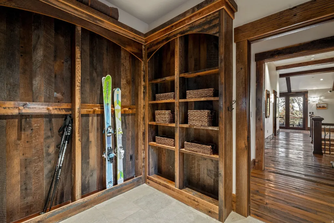
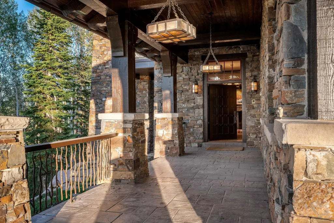
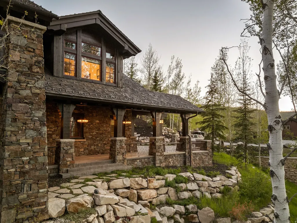
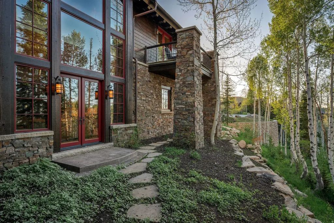
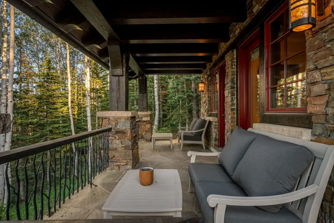
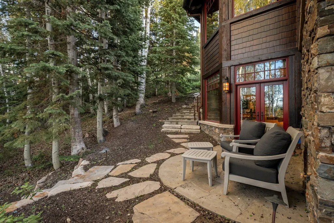
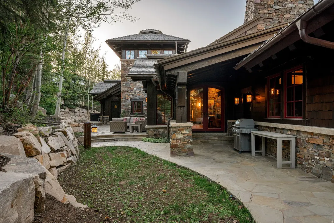
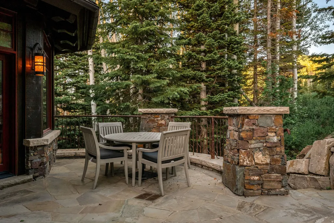
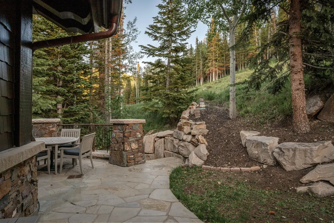
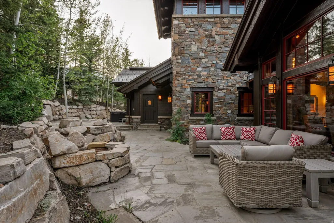
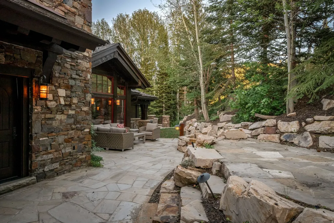
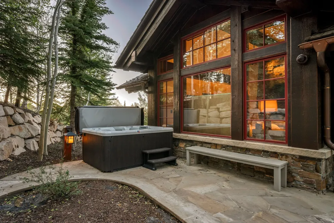
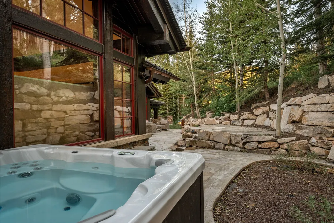
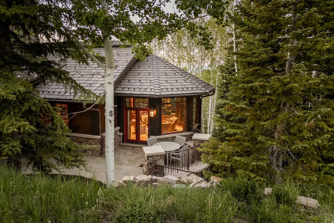
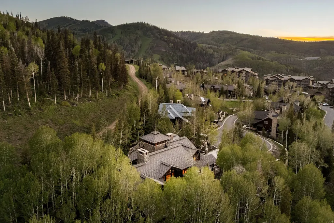
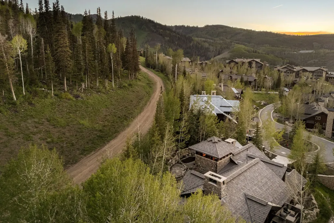
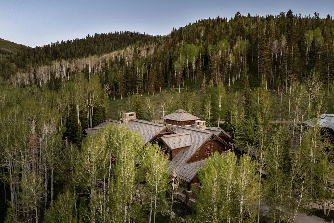
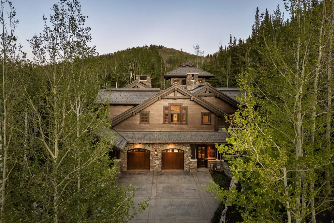
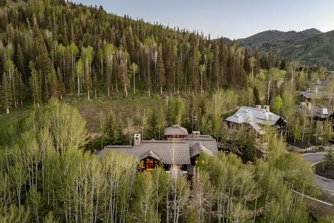
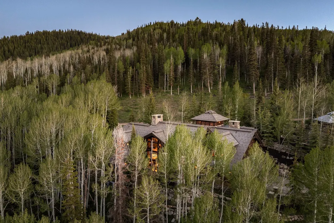
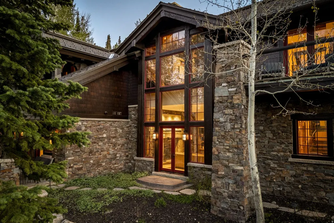
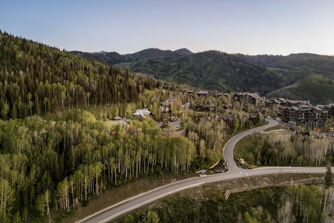
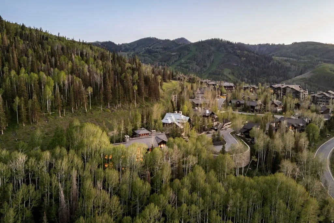
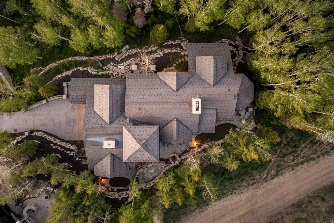
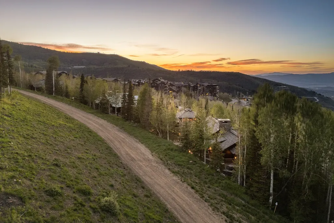
Set within The Village at Empire Pass, this exceptional ski-in/ski-out residence is the only custom standalone home in the coveted Paintbrush community in Empire Pass. Designed for privacy, comfort, and effortless entertaining, the home offers more than 7,300 square feet of refined mountain living with direct access to the Banner Ski Run. Featuring six bedrooms, eight bathrooms, four fireplaces, vaulted timber-beamed ceilings, expansive gathering spaces, a game room with wet bar, dedicated ski room, office loft, walk-out lower level, and multiple outdoor living areas, every detail is thoughtfully designed for enjoying the mountain lifestyle. Combining the scale and privacy of a luxury mountain estate with the convenience of slopeside living, this is a rare opportunity within one of Empire Pass's most sought-after ski communities. Located just moments from the Tower Club and Deer Valley's world-class amenities.Talisker Membership Available for an additional fee.
| Elementary School | Middle School | High School |
|---|---|---|
| McPolin Elementary School | Ecker Hill Middle School | Park City High School |
| Price History | |
|---|---|
| 7/27/2026 | Listed $21,500,000 |
General Features
| Living Area | 7339.0 |
|---|---|
| Sewer | Sewer: Connected |
| Heating | Forced Air,Radiant Floor |
| Cooling | Central Air |
| Utilities | Natural Gas Connected,Electricity Connected,Sewer Connected,Water Connected |
| Roof | Asphalt,Metal |
| Appliances | Dryer,Freezer,Microwave,Refrigerator,Washer,Water Softener Owned |
| Zoning | Single-Family |
| HOA Fee | 34374.0 |
| Garage Spaces | 2.0 |
| Association Fee Includes | Insurance,Maintenance Grounds |
| Patio/Porch Features | Patio: Open |
| Architectural Style | Tri/Multi-Level |
| Security Features | Security System |
| Construction Materials | Cedar,Frame,Stone |
| Year Built | 2008 |
| View | Mountain(s),Valley |
| Stories Count | 3 |
| Topography | Cul-de-Sac,Road: Paved,View: Mountain,View: Valley,Wooded |
| Property Subtype | Single Family Residence |
| Current Use | Single Family |
| Community Features | Clubhouse |
| Assoc Fee Paid Per | Annually |
| County | Summit |
| New Construction | No |
| Property Type | Residential |
| Association Amenities | Biking Trails,Fire Pit,Fitness Center,Hiking Trails,Insurance,Maintenance,Pet Rules,Pets Permitted,Pool,Sauna,Snow Removal,Spa/Hot Tub |
| HOA | Yes |
| Attached Garage | Yes |
| Subdivision Name | PAINTBRUSH |
| Garage Y/N | Yes |
| Total Rooms | 24 |
| Full Baths | 6 |
| Status | Under Contract |
| High School | Park City |
| City | Park City |
| Association Name | Lisa Nielson |
| Senior Community Y/N | No |
| High School District | Park City |
| MLS Area | Park City; Deer Valley |
| Lot Size Units | Acres |
| Lot Size Square Feet | 6969.6 |
| Carport Y/N | No |
| Listing Terms | Cash,Conventional |
| Elementary School | McPolin |
| Property Attached Y/N | No |
| Tax Annual Amount | 64351.0 |
| Home Warranty Y/N | No |
| Middle/Junior High School | Ecker Hill |
| Property Condition | Blt./Standing |
| Lease Considered Y/N | No |
| Virtual Tour | https://tours.vuere.com/mls/249686981 |
| Living Area Units | Square Feet |
| Standard Status | Pending |
| Middle/Junior School District | Park City |
| Elementary School District | Park City |
| Virtual Tour | https://tours.vuere.com/35bannerct |
| PostalCity | Park City |
| ADU | No |
Interior Features
| Interior Amenities | Alarm: Security,Bar: Wet,Bath: Primary,Closet: Walk-In,Den/Office,Disposal,Floor Drains,Gas Log,Great Room,Oven: Gas,Range: Gas,Vaulted Ceilings |
|---|---|
| Basement | Full |
| Flooring | Carpet,Hardwood,Stone,Tile |
| Total Fireplaces | 4 |
| Fireplace Features | Fireplace Equipment |
| Air Conditioning Y/N | Yes |
| Heating Y/N | Yes |
| Window Features | Blinds |
| Fireplace Y/N | Yes |
| Above Grade Finished Area | 4323.0 |
| Half Baths | 2 |
| Laundry Features | Gas Dryer Hookup |
| Total Bedrooms | 6 |
| Main Level Bedrooms | 2 |
| Total Baths | 8 |
| 1/2 Baths | 2 |
| Basement Finished | 100 |
Exterior Features
| Exterior Amenities | Deck; Covered,Double Pane Windows,Entry (Foyer),Lighting,Secured Building,Secured Parking,Walkout,Patio: Open |
|---|---|
| Vegetation | Landscaping: Part,Mature Trees |
| Parking Features | Secured,Attached,Opener |
| Lot Features | Cul-De-Sac,Road: Paved,View: Mountain,View: Valley,Wooded |
| Water Source | Culinary |
| Total Parking | 2.0 |
| Inclusions | Alarm System,Dryer,Fireplace Equipment,Freezer,Hot Tub,Microwave,Range,Refrigerator,Washer,Water Softener: Own,Window Coverings |
| Lot Size Area | 0.16 |
| Spa | No |
| Building Area Total | 7339.0 |
| Lot Dimensions | 0.0x0.0x0.0 |
| BuyerOfficeFax | 435-649-0616 |
| Lot Size Acres | 0.16 |
| Frontage Length | 0.0 |
| Private Pool | No |
| Waterfront Y/N | No |
| Covered Spaces | 2.0 |
| RV Parking Dimensions | 0.00 |
| Other Equipment | Alarm System,Fireplace Equipment,Hot Tub,Window Coverings |
| Horse Y/N | No |
Amenities
- Foreclosure
- Views
- Short Sale
- New Construction
- Adult 55+
- Lease To Own
- No HOA Fees
- Furnished
- Primary On Main
- Air Conditioning
- Seller Finance
- Green
- Fixer Upper
- Horse
- Golf
- Fireplace
- Deck
- Garage
- Basement
- Pool
Property vs Single Family Average in 84060
Price
Taxes
Year Built
Visits
 Wasatch Front Regional MLS - Salt Lake Board of REALTORS® All information deemed reliable but not guaranteed. All properties are subject to prior sale, change or withdrawal. Neither listing broker(s) or information provider(s) shall be responsible for any typographical errors, misinformation, misprints and shall be held totally harmless. Listing(s) information is provided for consumer's personal, non-commercial use and may not be used for any purpose other than to identify prospective properties
