

Views
















Address
30963 W 8650 S, Duchesne, UT
Price
$ 399,000
Property Attributes
- MLS#2184987
- TypeSingle Family
- Listing Status Active
- CountyDUCHESNE
- CityDuchesne
- AreaMt Hm
- NeighborhoodLAKEWOOD ESTATES
- Zip84021
- StyleManufactured
- Year Built1995
- Taxes$ 1756
- Price$ 399,000
- Bedrooms3
- Full Bathrooms2
- Half Bathrooms0
- Sqr Footage1120
- Lot Size5 Acres
Data Source:
Wasatch Front Regional MLS (WFRMLS)
Property Description
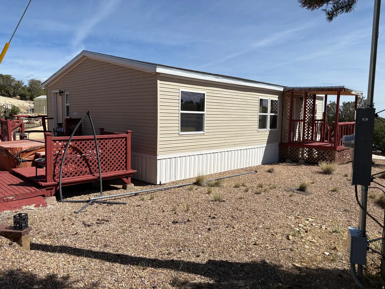
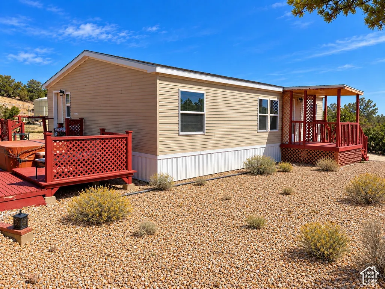
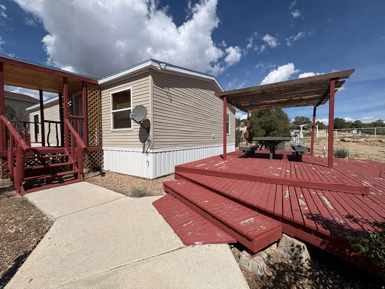
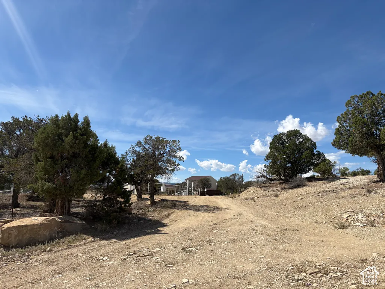
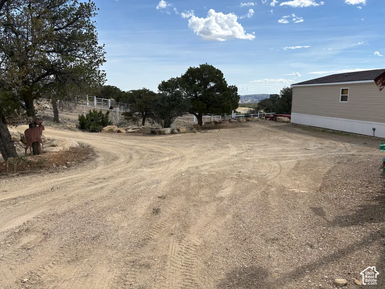
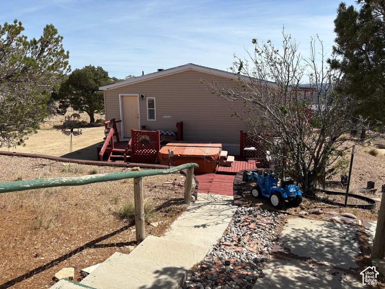
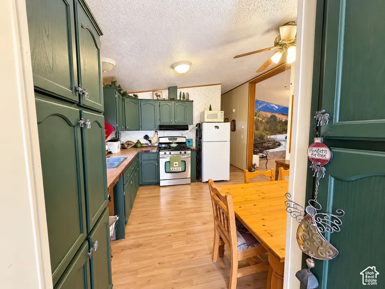
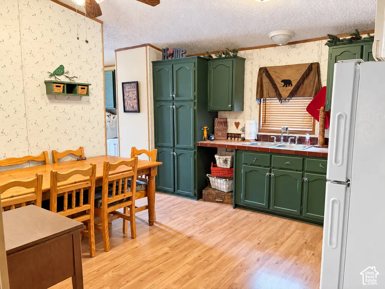
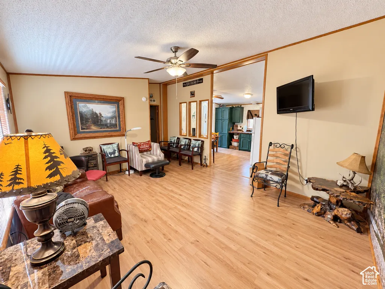
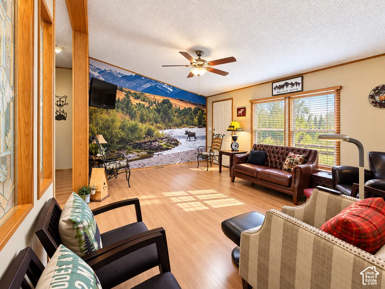
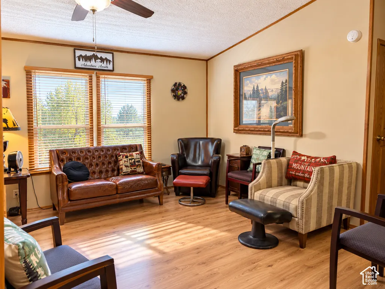
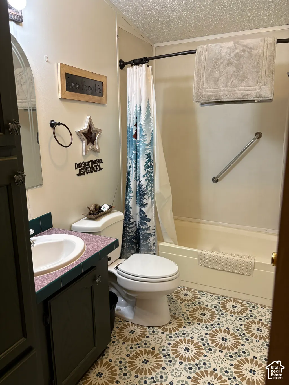
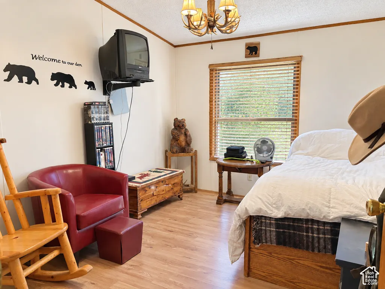
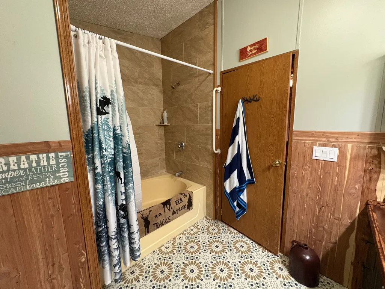
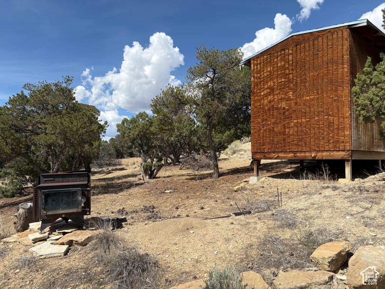
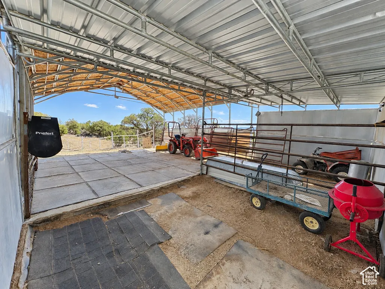
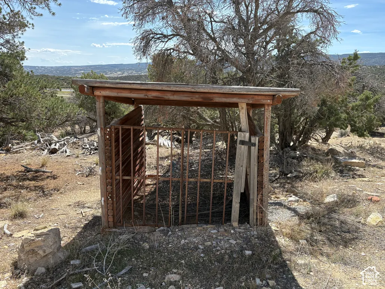
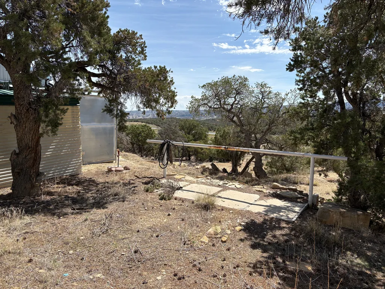
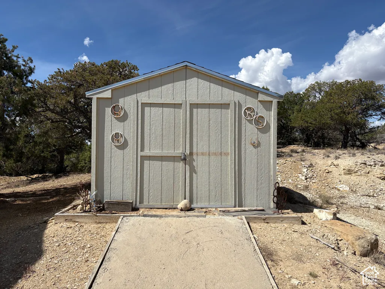
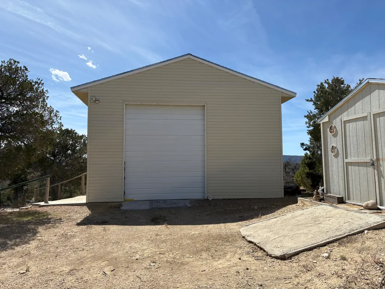
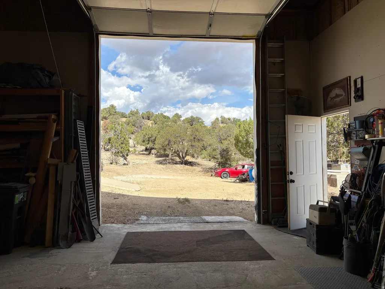
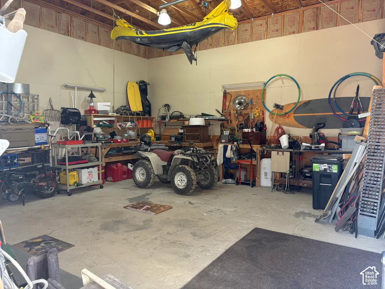
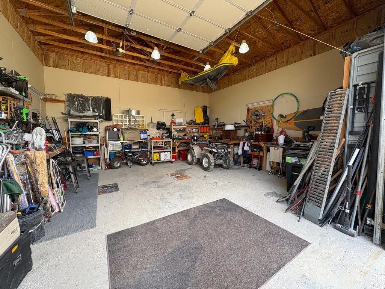
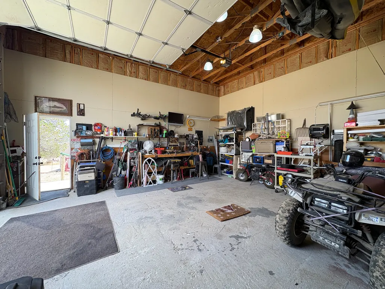
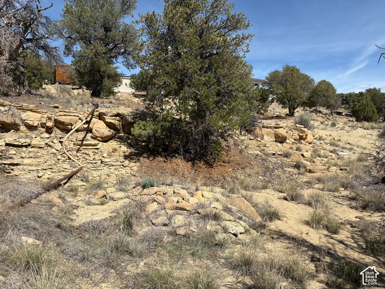
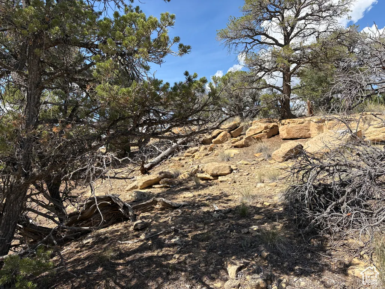
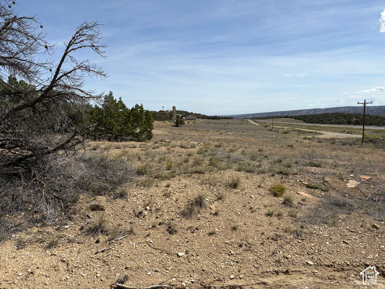
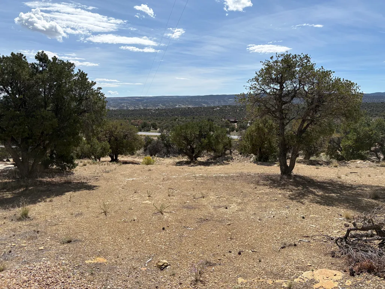
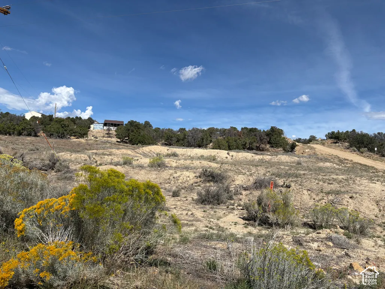
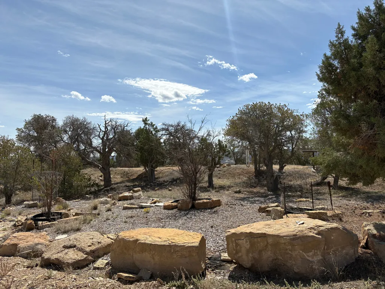
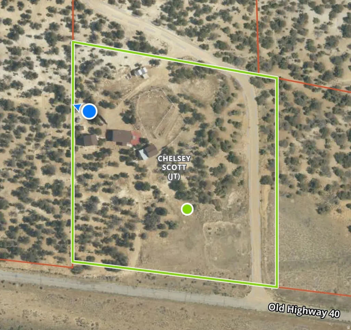
Once known as Rising Sun Ranch, this 5 acre horse property is ready for its next chapter! Conveniently located with easy winter access from Highway 40 onto a well maintained county road, this property offers an impressive setup for horses, hobbies, and country living. Outside is where this property really shines. Horse facilities include up to 5 stalls and corrals, multiple hitching posts, two covered areas, a stable with feeders, and water lines running to the horse areas. There's even a designated area for a horse walker, giving you an excellent foundation for a functional equestrian setup. A huge oversized garage/shop provides plenty of room for vehicles, equipment, projects, and recreational toys. Additional infrastructure includes a dedicated electrical shed with generator capability for backup power, a pump house for the cistern, and a water shed housing five water tanks with a trailer for hauling water. The home is supplied by a 1,500 gallon cistern. Water delivery is available or haul your own with the included water tanks and trailer. Water station is 2.8 miles down the road and easily accessible even in the winter. With 5 acres, extensive horse facilities, substantial shop space, backup power capability, and convenient year round access, this home offers the kind of infrastructure that's difficult to recreate from scratch. Bring the horses, the equipment, and your plans for country living! Furniture is negotiable. The hot water heater is approximately two years old, and new electrical main service panel was installed in 2025.
| Elementary School | Middle School | High School |
|---|---|---|
| Duchesne Elementary School | None/Other Middle School | Duchesne High School |
| Price History | |
|---|---|
| 9/13/2026 | Listed $399,000 |
General Features
| Living Area | 1120.0 |
|---|---|
| Sewer | Septic Tank |
| Heating | Forced Air,Propane |
| Cooling | Central Air |
| Utilities | Natural Gas Connected,Electricity Connected,Sewer: Septic Tank,Water Connected |
| Roof | Asphalt |
| Appliances | Dryer,Range Hood,Refrigerator,Satellite Dish,Washer |
| Zoning | Single-Family |
| Garage Spaces | 4.0 |
| Patio/Porch Features | Porch: Open,Patio: Open |
| Architectural Style | Manufactured |
| Construction Materials | Aluminum |
| Year Built | 1995 |
| View | Mountain(s),Valley,View: Red Rock |
| Stories Count | 1 |
| Topography | Road: Paved,Road: Unpaved,Secluded Yard,Terrain,Flat,Terrain: Grad Slope,View: Mountain,View: Valley,Wooded,View: Red Rock |
| Property Subtype | Single Family Residence |
| Current Use | Single Family |
| Accessibility | Single Level Living |
| County | Duchesne |
| New Construction | No |
| Property Type | Residential |
| HOA | No |
| Attached Garage | No |
| Subdivision Name | LAKEWOOD ESTATES |
| Facing Direction | South |
| Garage Y/N | Yes |
| Other Structures | Workshop |
| Total Rooms | 9 |
| Full Baths | 2 |
| Status | Active |
| Directions | Mile marker 77 on hwy 40. North side of road. |
| High School | Duchesne |
| City | Duchesne |
| Senior Community Y/N | No |
| High School District | Duchesne |
| Open Parking Spaces | 8.0 |
| MLS Area | Mt Hm; Tlmg; Mytn; Duchsn; Brgl |
| Lot Size Units | Acres |
| Lot Size Square Feet | 217800.0 |
| Carport Y/N | No |
| Listing Terms | Cash,Conventional,FHA,VA Loan,USDA Rural Development |
| Elementary School | Duchesne |
| Property Attached Y/N | No |
| Tax Annual Amount | 1756.0 |
| Home Warranty Y/N | No |
| Middle/Junior High School | None/Other |
| Property Condition | Blt./Standing |
| Lease Considered Y/N | No |
| Living Area Units | Square Feet |
| Standard Status | Active |
| Middle/Junior School District | Duchesne |
| Elementary School District | Duchesne |
| PostalCity | Duchesne |
| ADU | No |
Interior Features
| Interior Amenities | Kitchen: Updated,Range: Gas,Range/Oven: Free Stdng. |
|---|---|
| Basement | None |
| Flooring | Carpet,Laminate |
| Air Conditioning Y/N | Yes |
| Heating Y/N | Yes |
| Fireplace Y/N | No |
| Above Grade Finished Area | 1120.0 |
| Laundry Features | Gas Dryer Hookup |
| Total Bedrooms | 3 |
| Main Level Bedrooms | 3 |
| Total Baths | 2 |
Exterior Features
| Exterior Amenities | Barn,Deck; Covered,Double Pane Windows,Horse Property,Out Buildings,Porch: Open,Patio: Open |
|---|---|
| Vegetation | Mature Trees,Pines,Scrub Oak,Vegetable Garden |
| Parking Features | Parking: Uncovered,Rv Parking,Detached,Extra Height,Extra Width,Heated,Storage Above,Extra Length,Workshop,Workbench |
| Lot Features | Road: Paved,Road: Unpaved,Secluded,Terrain: Grad Slope,View: Mountain,View: Valley,Wooded,View: Red Rock |
| Water Source | Secondary |
| Total Parking | 12.0 |
| Inclusions | Dryer,Range,Range Hood,Refrigerator,Satellite Dish,Storage Shed(s),Washer,Workbench |
| Lot Size Area | 5.0 |
| Spa | No |
| Building Area Total | 1120.0 |
| Lot Dimensions | 0.0x0.0x0.0 |
| Lot Size Acres | 5.0 |
| Frontage Length | 0.0 |
| Private Pool | No |
| Waterfront Y/N | No |
| Covered Spaces | 4.0 |
| RV Parking Dimensions | 0.00 |
| Other Equipment | Storage Shed(s),Workbench |
| Horse Y/N | Yes |
Amenities
- Foreclosure
- Views
- Short Sale
- New Construction
- Adult 55+
- Lease To Own
- No HOA Fees
- Furnished
- Primary On Main
- Air Conditioning
- Seller Finance
- Green
- Fixer Upper
- Horse
- Golf
- Fireplace
- Deck
- Garage
- Basement
- Pool
Property vs Single Family Average in 84021
Price
Taxes
Year Built
 Wasatch Front Regional MLS - Salt Lake Board of REALTORS® All information deemed reliable but not guaranteed. All properties are subject to prior sale, change or withdrawal. Neither listing broker(s) or information provider(s) shall be responsible for any typographical errors, misinformation, misprints and shall be held totally harmless. Listing(s) information is provided for consumer's personal, non-commercial use and may not be used for any purpose other than to identify prospective properties
