

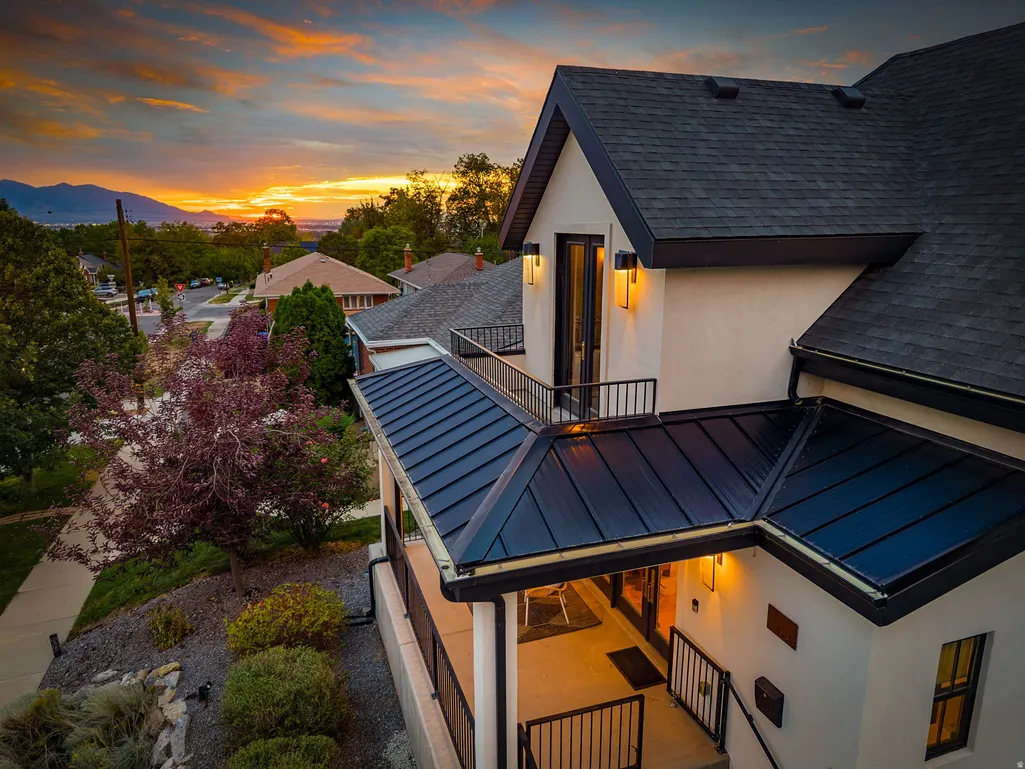

Address
1425 E Kensington Ave, Salt Lake City, UT
Price
$ 1,600,000
Property Attributes
- MLS#2186853
- TypeSingle Family
- Listing Status Active
- CountySALT LAKE
- CitySalt Lake City
- AreaSalt Lake City
- Zip84105
- StyleStories: 2
- Year Built1922
- Taxes$ 8193
- Price$ 1,600,000
- Bedrooms4
- Full Bathrooms3
- Half Bathrooms1
- Sqr Footage3171
- Lot Size0.14 Acres
Data Source:
Wasatch Front Regional MLS (WFRMLS)
Property Description
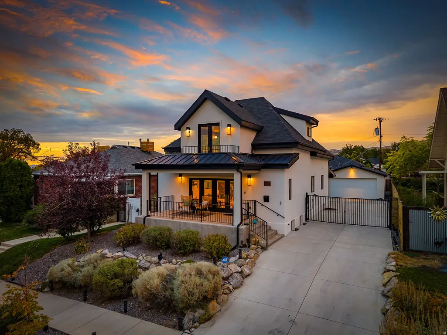
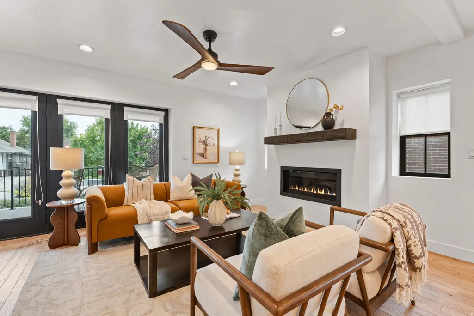
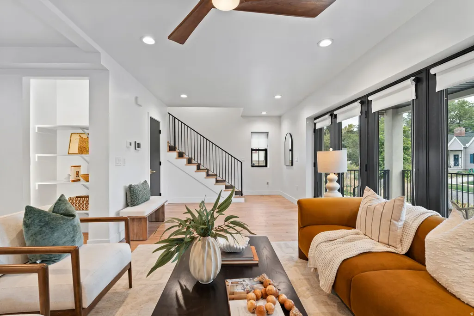
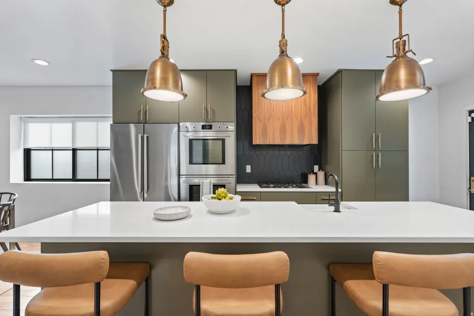
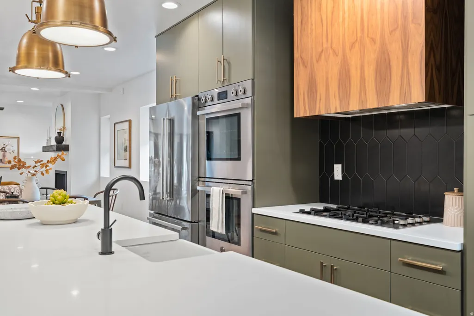
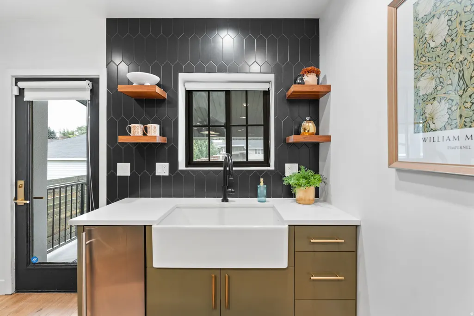
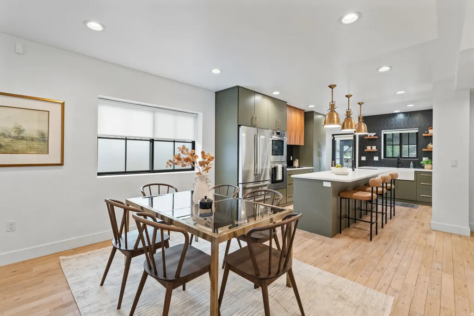
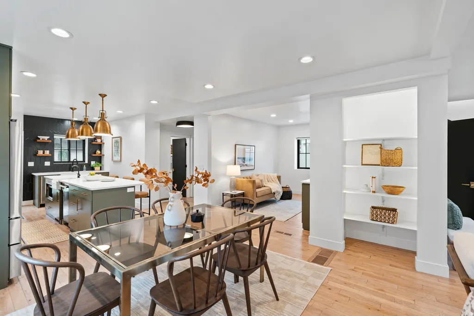
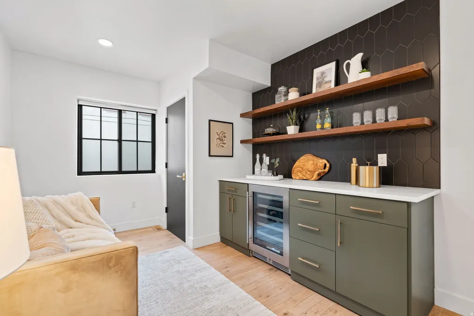
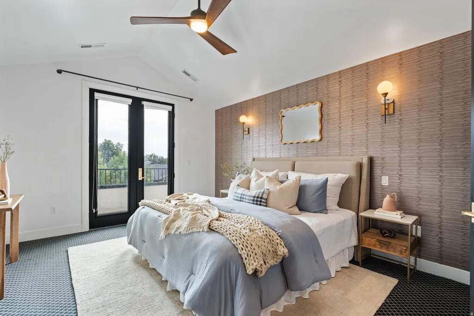
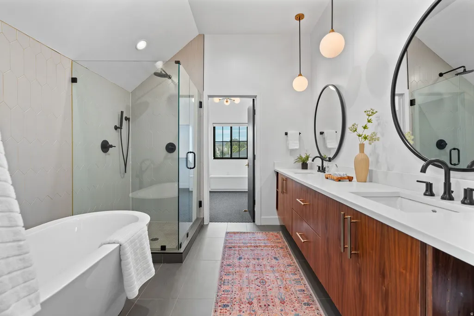
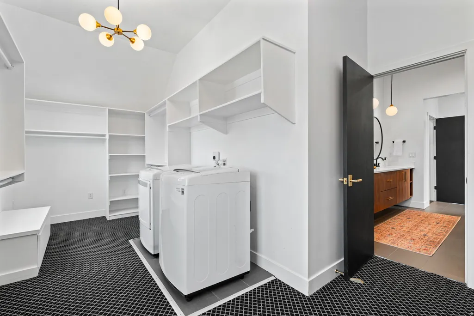
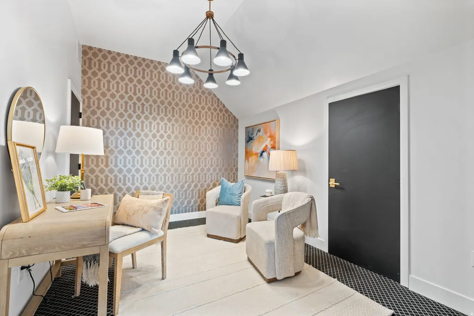
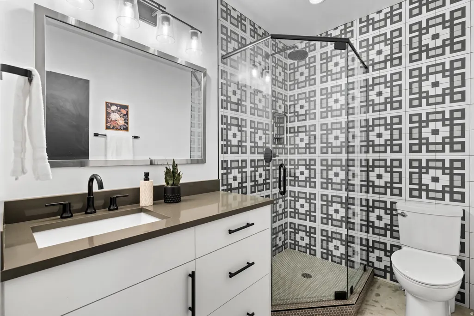
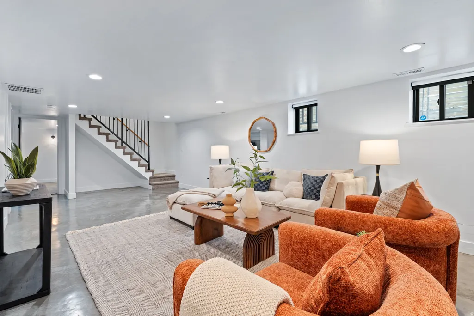
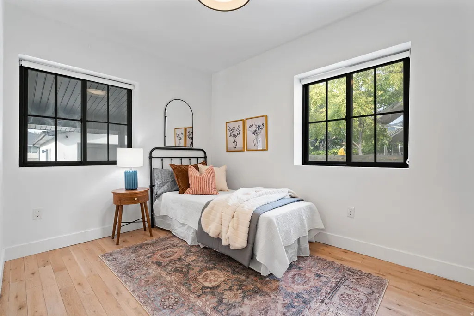
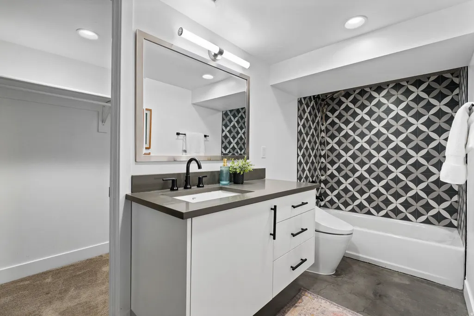
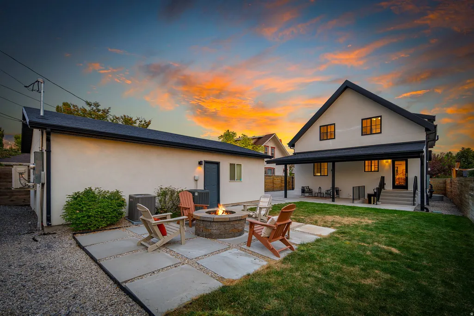
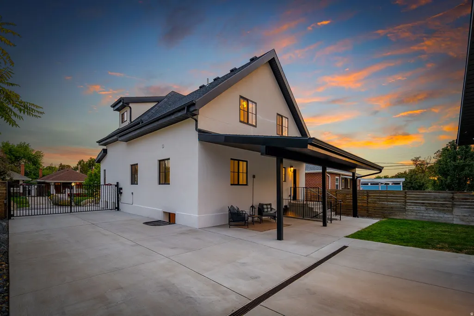
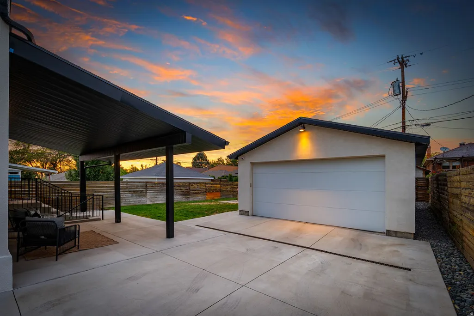
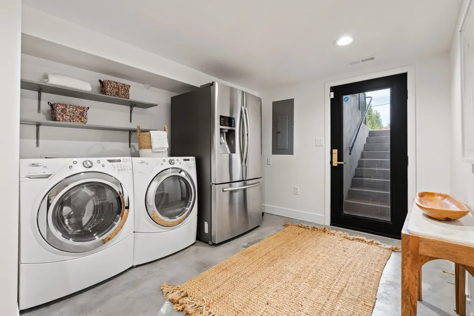
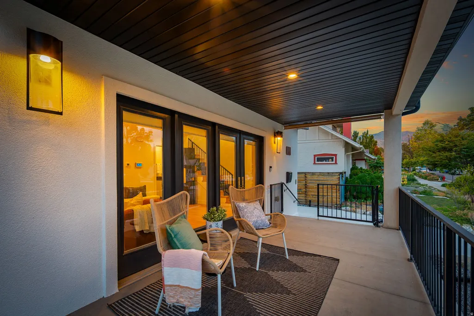
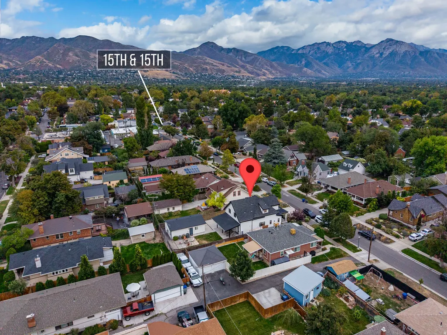
Location is everything, and this one is hard to beat. Less than a block from the heart of 15th & 15th, you can leave the car at home and walk to restaurants, coffee shops, and neighborhood favorites. Wasatch Hollow Preserve, including its off-leash dog area, is less than half a mile away, and Sugar House Park is just about a mile from home. Fully remodeled in 2017, everything has been updated in this sought-after Salt Lake City neighborhood. Inside, the main level is open and filled with natural light and features beautiful flooring, custom finish work and a gas fireplace. The kitchen offers custom cabinetry, Bertazzoni appliances, double ovens, dual sinks, an ice maker, and wine refrigerator, with plenty of space for everyday living and entertaining. Upstairs, the private primary suite features an electric fireplace, two spacious closets, an ensuite bath with soaking tub and its own washer and dryer. A dedicated office space completes the owner's suite on the upper level. The finished basement provides additional living space, two more bedrooms and a walkout to the backyard. If you want to enjoy your time outside, take advantage of a covered patio, fire pit and an automatic driveway gate leading to an extra-long two-car garage with its own mini-split heating and A/C system. From morning coffee and dinner out to neighborhood walks and nearby parks, this is a location that makes it easy to enjoy Salt Lake City right outside your front door. Square footage figures are provided as a courtesy estimate only and were obtained from an appraisal. Buyer is advised to obtain an independent measurement.
| Elementary School | Middle School | High School |
|---|---|---|
| Uintah Elementary School | Clayton Middle School | East High School |
| Price History | |
|---|---|
| 9/23/2026 | Listed $1,600,000 |
General Features
| Living Area | 3171.0 |
|---|---|
| Sewer | Sewer: Connected,Sewer: Public |
| Heating | Forced Air,Gas: Central |
| Cooling | Central Air |
| Utilities | Natural Gas Connected,Electricity Connected,Sewer Connected,Sewer: Public,Water Connected |
| Roof | Asphalt |
| Appliances | Dryer,Microwave,Refrigerator,Washer,Water Softener Owned |
| Zoning | Single-Family |
| Garage Spaces | 2.0 |
| Patio/Porch Features | Covered,Porch: Open |
| Architectural Style | Stories: 2 |
| Construction Materials | Stucco |
| Year Built | 1922 |
| Stories Count | 3 |
| Topography | Curb & Gutter,Fenced: Full,Sprinkler: Auto-Full |
| Property Subtype | Single Family Residence |
| Current Use | Single Family |
| County | Salt Lake |
| New Construction | No |
| Property Type | Residential |
| HOA | No |
| Attached Garage | No |
| Garage Y/N | Yes |
| Total Rooms | 17 |
| Full Baths | 2 |
| Status | Active |
| High School | East |
| City | Salt Lake City |
| Senior Community Y/N | No |
| High School District | Salt Lake |
| Zoning Description | 1105 |
| Open Parking Spaces | 4.0 |
| MLS Area | Salt Lake City; So. Salt Lake |
| Lot Size Units | Acres |
| Lot Size Square Feet | 6098.4 |
| Carport Y/N | No |
| Listing Terms | Cash,Conventional |
| Elementary School | Uintah |
| Property Attached Y/N | No |
| Tax Annual Amount | 8193.0 |
| Home Warranty Y/N | No |
| Middle/Junior High School | Clayton |
| Property Condition | Blt./Standing |
| Lease Considered Y/N | No |
| Virtual Tour | https://my.matterport.com/show/?m=HmLdWymJepi&brand=0&mls=1& |
| Living Area Units | Square Feet |
| Standard Status | Active |
| Middle/Junior School District | Salt Lake |
| Elementary School District | Salt Lake |
| PostalCity | Salt Lake City |
| ADU | No |
Interior Features
| Interior Amenities | Bar: Dry,Bath: Sep. Tub/Shower,Closet: Walk-In,Den/Office,Oven: Double,Range: Gas |
|---|---|
| Basement | Walk-Out Access |
| Flooring | Carpet,Hardwood,Tile,Concrete |
| Total Fireplaces | 2 |
| Fireplace Features | Fireplace Equipment |
| Air Conditioning Y/N | Yes |
| Heating Y/N | Yes |
| Fireplace Y/N | Yes |
| Above Grade Finished Area | 2022.0 |
| Half Baths | 1 |
| 3/4 Baths | 1 |
| Laundry Features | Electric Dryer Hookup |
| Total Bedrooms | 4 |
| Main Level Bedrooms | 1 |
| Total Baths | 4 |
| 1/2 Baths | 1 |
| Basement Finished | 100 |
Exterior Features
| Exterior Amenities | Balcony,Basement Entrance,Patio: Covered,Porch: Open,Walkout |
|---|---|
| Vegetation | Landscaping: Full |
| Parking Features | Detached,Heated,Opener,Extra Length |
| Lot Features | Curb & Gutter,Fenced: Full,Sprinkler: Auto-Full |
| Water Source | Culinary |
| Total Parking | 6.0 |
| Inclusions | Dryer,Fireplace Equipment,Microwave,Refrigerator,Washer,Water Softener: Own,Window Coverings,Video Door Bell(s),Video Camera(s) |
| Lot Size Area | 0.14 |
| Spa | No |
| Building Area Total | 3171.0 |
| Lot Dimensions | 0.0x0.0x0.0 |
| Lot Size Acres | 0.14 |
| Frontage Length | 0.0 |
| Private Pool | No |
| Waterfront Y/N | No |
| Covered Spaces | 2.0 |
| RV Parking Dimensions | 0.00 |
| Other Equipment | Fireplace Equipment,Window Coverings |
| Horse Y/N | No |
Amenities
- Foreclosure
- Views
- Short Sale
- New Construction
- Adult 55+
- Lease To Own
- No HOA Fees
- Furnished
- Primary On Main
- Air Conditioning
- Seller Finance
- Green
- Fixer Upper
- Horse
- Golf
- Fireplace
- Deck
- Garage
- Basement
- Pool
Property vs Single Family Average in 84105
Price
Taxes
Year Built
 Wasatch Front Regional MLS - Salt Lake Board of REALTORS® All information deemed reliable but not guaranteed. All properties are subject to prior sale, change or withdrawal. Neither listing broker(s) or information provider(s) shall be responsible for any typographical errors, misinformation, misprints and shall be held totally harmless. Listing(s) information is provided for consumer's personal, non-commercial use and may not be used for any purpose other than to identify prospective properties
